Skip main navigation
Off market
  • $349,000

    995 W Chestnut St, Coatesville, PA 19320

    5beds
    2,202sqft
    SingleFamily
    Built in 1940
    7,501 Square Feet Lot
    $349,000 Zestimate®
    $158/sqft
    $2,929 Estimated rent

    Home value

    $349,000

    $318,000 - $380,000

    $2,929/mo

    Zestimate® history
    Loading
    Loading...

    Owner options

    List your home for rent

    $2,929/mo

    Rent Zestimate®

    Find your next renter with Zillow Rental Manager. Plus, with online applications, you can quickly screen prospective tenants – for free.

    Learn more

    $2,929/mo

    Rent Zestimate®

    Refinance and save

    $2,237/mo

    Est. payment

    Refinancing to a lower rate could help reduce your monthly payments and save thousands over the life of the loan.

    See today's rates

    $2,237/mo

    Est. payment

    Explore your selling options

    Work with a Zillow partner agent

    Leverage their expertise and Zillow's premium Showcase listings to get your home seen by more buyers.

    Get started

    List with your own agent

    Get your home in front of millions of buyers by listing it on Zillow.

    Learn how to do it

    Sell it yourself

    Take full control of how buyers see your home on Zillow by listing For Sale by Owner (FSBO).

    List your home

    What's special

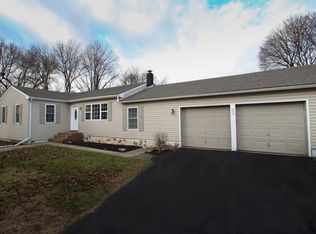
    Quaint home with lots of charm located in Valley Townships Quiet Village neighborhood. This property has so much potential with currently 5 bedrooms, 2.5 baths and a home office. The first floor has hardwood floors throughout, 2 bedrooms and 1 bath that needs updating. Updated bright kitchen offers loads of cabinets and counter space. The upstairs truly sells this house! Master bedroom is so spacious and connected to a large main bath with whirlpool tub and stall shower. There is also 2 additional spacious bedrooms and a home office which could easily convert to a Jack and Jill bathroom or 6th bedroom.another office, in-law suite or playroom). 2nd floor was an addition in 2008. Home has a newer roof and replacement windows throughout. Basement is a Bilco door walkout with a 1/2 utility bath (that could have a shower). Seller added a deeper well in 2015. Great bones, so with some TLC, this can be a wonderful home with some instant equity. This is a lot of house for the price with loads of possibilities and to top it off it has a one car garage. Relax in the private rear yard and enjoy the LOW Taxes and no water bills. 995 W Chestnut is conveniently located to shopping, Rt 30 bypass and schools. Home is being sold AS-IS. Buyer responsible for U & O and any required repairs. Motivated Seller priced it to acknowledge updating.

    This property is off market, which means it's not currently listed for sale or rent on Zillow. This may be different from what's available on other websites or public sources.

    Facts & features

    Interior

    Bedrooms & bathrooms
    • Bedrooms: 5
    • Bathrooms: 3
    • Full bathrooms: 2
    • 1/2 bathrooms: 1
    Heating
    • Baseboard
    Cooling
    • None
    Appliances
    • Included: Range / Oven, Refrigerator
    Features
    • Ceiling Fan(s), Walk-In Closet(s), Dining Area, Soaking Tub, Carpet, Wood Floors, Formal/Separate Dining Room, Kitchen - Table Space, Floor Plan - Traditional, WhirlPool/HotTub, Stall Shower, Tub Shower
    • Flooring: Hardwood
    Interior area
    • Total interior livable area: 2,202 sqft
    • Finished area below ground: 0

    Property

    Parking
    • Total spaces: 3
    • Parking features: Garage - Attached
    Accessibility
    • Accessibility features: Grab Bars Mod
    Features
    • Exterior features: Stucco, Vinyl
    • Has spa: Yes
    Lot
    • Size: 7,501 sqft
    Details
    • Parcel number: 3802Q00190000
    • Special conditions: Standard

    Construction

    Type & style
    • Home type: SingleFamily
    • Architectural style: Colonial
    Materials
    • Roof: Composition
    Condition
    • Year built: 1940

    Community & neighborhood

    Location
    • Region: Coatesville
    • Municipality: VALLEY TWP

    Other

    Other facts
    • Appliances: Refrigerator, Self Cleaning Oven, Oven/Range - Electric
    • InteriorFeatures: Ceiling Fan(s), Walk-In Closet(s), Dining Area, Soaking Tub, Carpet, Wood Floors, Formal/Separate Dining Room, Kitchen - Table Space, Floor Plan - Traditional, WhirlPool/HotTub, Stall Shower, Tub Shower
    • GarageYN: true
    • AttachedGarageYN: true
    • HeatingYN: true
    • StructureType: Detached
    • ConstructionMaterials: Stucco, Vinyl Siding
    • StoriesTotal: 2
    • ArchitecturalStyle: Colonial
    • OpenParkingSpaces: 2
    • SpecialListingConditions: Standard
    • ParkingFeatures: Driveway, Attached Garage, Built In, Garage Faces Front, Inside Entrance
    • CoveredSpaces: 1
    • BelowGradeFinishedArea: 0
    • Heating: Baseboard - Hot Water
    • AccessibilityFeatures: Grab Bars Mod
    • MlsStatus: Pending
    • Municipality: VALLEY TWP
    • TaxAnnualAmount: 4767.0

    Price history

    DateEventPrice
    11/30/2020Sold$175,000+2.9%$79/sqft
    Source: Public Record Report a problem
    9/15/2020Pending sale$169,999$77/sqft
    Source: Keller Williams Real Estate -Exton #PACT513266 Report a problem
    9/9/2020Listed for sale$169,999+3%$77/sqft
    Source: Keller Williams Real Estate -Exton #PACT513266 Report a problem
    1/26/2019Listing removed$164,999$75/sqft
    Source: Keller Williams Real Estate #1008102636 Report a problem
    11/20/2018Price change$164,999-2.9%$75/sqft
    Source: Keller Williams Real Estate #1008102636 Report a problem
    10/20/2018Price change$169,999-5.6%$77/sqft
    Source: Keller Williams Real Estate #1008102636 Report a problem
    9/6/2018Price change$179,999-2.7%$82/sqft
    Source: Keller Williams Real Estate #1008102636 Report a problem
    8/9/2018Price change$184,999-5.1%$84/sqft
    Source: Keller Williams Real Estate #1008102636 Report a problem
    2/27/2018Price change$195,000-2.5%$89/sqft
    Source: Exton #1008102636 Report a problem
    11/11/2017Price change$199,999-2.4%$91/sqft
    Source: Exton #1008102636 Report a problem
    10/5/2017Price change$204,999-2.4%$93/sqft
    Source: Exton #7014072 Report a problem
    9/3/2017Price change$209,999-2.3%$95/sqft
    Source: Exton #7014072 Report a problem
    8/9/2017Price change$214,900-4.5%$98/sqft
    Source: Exton #7014072 Report a problem
    7/6/2017Listed for sale$225,000$102/sqft
    Source: Keller Williams Real Estate -Exton #7014072 Report a problem

    Public tax history

    YearProperty taxesTax assessment
    2025$5,481 +2.1%$103,360
    2024$5,366 +3.5%$103,360
    2023$5,186 +1.2%$103,360
    2022$5,124 +3.2%$103,360
    2021$4,966 +431.5%$103,360
    2020$934 -79.7%$103,360
    2019$4,592 +7.6%$103,360
    2018$4,267 +9900%$103,360
    2017$43 -98.7%$103,360
    2016$3,210 $103,360
    2015$3,210 $103,360
    2014$3,210 $103,360
    2013-- $103,360
    2012-- $103,360
    2011-- $103,360
    2010-- $103,360
    2009-- $103,360
    2008-- $103,360 +4.9%
    2007-- $98,520 +58.4%
    2006-- $62,200
    2005-- $62,200
    2004-- $62,200
    2003-- $62,200
    2000-- $62,200

    Find assessor info on the county website

    Neighborhood: Hayti

    Nearby schools

    GreatSchools rating
    Schools provided by the listing agent
    • Elementary: RAINBOW
    • Middle: SOUTH BRANDYWINE
    • High: CASH
    • District: COATESVILLE AREA

    Source: The MLS. This data may not be complete. We recommend contacting the local school district to confirm school assignments for this home.

    Get a cash offer in 3 minutes
    Find out how much your home could sell for in as little as 3 minutes with a no-obligation cash offer.
    Estimated market value
    $349,000
    Get a cash offer in 3 minutes
    Find out how much your home could sell for in as little as 3 minutes with a no-obligation cash offer.
    Estimated market value
    $349,000