This beautifully updated ranch home boasts an inviting open floor plan, beginning with a spacious great room featuring a cathedral ceiling and luxury vinyl flooring. A charming bay window fills the adjacent dining area with natural light, creating a warm and welcoming atmosphere. The kitchen, fully renovated in 2025, showcases new cabinets, Quartz countertops, an undermount sink, a modern faucet, a dishwasher, a microwave, and stylish light fixtures. A cozy nook with a bumped-out window adds character. The primary bedroom continues the sophisticated design with a cathedral ceiling, a walk-in closet, and new carpet installed in 2025. Its en-suite bathroom features luxury vinyl flooring, modern vanity, updated lighting, and a new mirror. The two additional bedrooms also received new carpet in 2025, ensuring fresh and comfortable living spaces. The main bathroom shines with a ceramic tile surround, ceramic flooring, a double-sink vanity, upgraded mirrors, faucets, and contemporary lighting. In 2025, the entire home was refreshed with new paint, select interior doors, upgraded door handles, and stylish fixtures. A convenient main-floor laundry area with luxury vinyl flooring enhances functionality. The expansive basement spans the entire home, featuring a sump pump, painted floors, and walls. A sliding door in the great room leads to a large deck overlooking a well-maintained backyard, enclosed with vinyl fencing—ideal for entertaining or relaxing. This home has a spacious additional side lot, offering valuable flexibility for outdoor enjoyment. Whether used for recreation or privacy, this feature enhances both the home's appeal and usability. Additional highlights include a two-car attached garage with direct access and electricity, a covered front porch, and a driveway accommodating three cars. With modern updates, thoughtful enhancements, and a versatile layout, this home is a perfect fit for any family.
Sold for $390,000
$390,000
995 Wildwood Ln, Canton, MI 48188
3beds
1,416sqft
Single Family Residence
Built in 1996
0.59 Acres Lot
$404,100 Zestimate®
$275/sqft
$2,232 Estimated rent
Home value
$404,100
$364,000 - $449,000
$2,232/mo
Zestimate® history
Owner options
List your home for rent
$2,232/mo
Rent Zestimate®
Find your next renter with Zillow Rental Manager. Plus, with online applications, you can quickly screen prospective tenants – for free.
$2,232/mo
Rent Zestimate®
Refinance and save
$3,399/mo
Est. payment
Refinancing to a lower rate could help reduce your monthly payments and save thousands over the life of the loan.
$3,399/mo
Est. payment
Explore your selling options
Work with a Zillow partner agent
Leverage their expertise and Zillow's premium Showcase listings to get your home seen by more buyers.
Get startedList with your own agent
Get your home in front of millions of buyers by listing it on Zillow.
Learn how to do itSell it yourself
Take full control of how buyers see your home on Zillow by listing For Sale by Owner (FSBO).
List your homeWhat's special
Well-maintained backyardExpansive basementVinyl fencingSpacious great roomLarge deckCovered front porchWalk-in closet
Zillow last checked:
Listing updated:
Listed by:
Abe Qassis 248-348-3000,
RE/MAX Classic
Bought with:
Nikolas D Leible, 6501348287
KW Professionals
Source: Realcomp II,MLS#: 20251005577
Facts & features
Interior
Bedrooms & bathrooms
- Bedrooms: 3
- Bathrooms: 2
- Full bathrooms: 2
Primary bedroom
- Level: Entry
- Area: 154
- Dimensions: 14 X 11
Bedroom
- Level: Entry
- Area: 130
- Dimensions: 13 X 10
Bedroom
- Level: Entry
- Area: 130
- Dimensions: 13 X 10
Primary bathroom
- Level: Entry
- Area: 45
- Dimensions: 9 X 5
Other
- Level: Entry
- Area: 70
- Dimensions: 10 X 7
Dining room
- Level: Entry
- Area: 110
- Dimensions: 11 X 10
Great room
- Level: Entry
- Area: 195
- Dimensions: 15 X 13
Kitchen
- Level: Entry
- Area: 160
- Dimensions: 16 X 10
Laundry
- Level: Entry
- Area: 40
- Dimensions: 8 X 5
Heating
- Forced Air, Natural Gas
Cooling
- Central Air
Appliances
- Included: Dishwasher, Disposal, Microwave
- Laundry: Laundry Room
Features
- High Speed Internet, Programmable Thermostat
- Basement: Full,Unfinished
- Has fireplace: No
Interior area
- Total interior livable area: 1,416 sqft
- Finished area above ground: 1,416
Property
Parking
- Total spaces: 2
- Parking features: Two Car Garage, Attached, Direct Access, Electricityin Garage, Garage Faces Front, Garage Door Opener
- Attached garage spaces: 2
Features
- Levels: One
- Stories: 1
- Entry location: GroundLevelwSteps
- Patio & porch: Covered, Deck, Porch
- Exterior features: Lighting
- Pool features: None
- Fencing: Back Yard,Fenced
Lot
- Size: 0.59 Acres
- Dimensions: 236.40 x 144.00
- Features: Easement, Sprinklers
Details
- Parcel number: 71094050049000
- Special conditions: Short Sale No,Standard
Construction
Type & style
- Home type: SingleFamily
- Architectural style: Ranch
- Property subtype: Single Family Residence
Materials
- Brick, Vinyl Siding
- Foundation: Basement, Poured
- Roof: Asphalt
Condition
- New construction: No
- Year built: 1996
- Major remodel year: 2025
Utilities & green energy
- Electric: Circuit Breakers
- Sewer: Public Sewer
- Water: Public
- Utilities for property: Cable Available
Community & HOA
Community
- Features: Sidewalks
- Security: Smoke Detectors
- Subdivision: WILDWOOD SPGS AMD
HOA
- Has HOA: Yes
- HOA fee: $682 annually
- HOA phone: 248-538-0234
Location
- Region: Canton
Financial & listing details
- Price per square foot: $275/sqft
- Tax assessed value: $161,400
- Annual tax amount: $6,759
- Date on market: 6/5/2025
- Cumulative days on market: 11 days
- Listing agreement: Exclusive Right To Sell
- Listing terms: Cash,Conventional
Price history
| Date | Event | Price |
|---|---|---|
| 6/20/2025 | Sold | $390,000+2.7%$275/sqft |
Source:  Realcomp II #20251005577 Report a problem Realcomp II #20251005577 Report a problem | ||
| 6/16/2025 | Pending sale | $379,900$268/sqft |
Source: Realcomp II #20251005577 Report a problem | ||
| 6/5/2025 | Listed for sale | $379,900$268/sqft |
Source: Realcomp II #20251005577 Report a problem | ||
Public tax history
Tax history is unavailable.
Neighborhood: 48188
Nearby homes
- $379,300-- bd2 ba1.9k sqft1017 Wildwood Ln, Canton, MI 48188Off Market
- $355,0004 bd3 ba1.8k sqft1148 Wildwood Ln, Canton, MI 48188Sold

- $446,1003 bd4 ba2.3k sqft836 Wildwood Ln, Canton, MI 48188Off Market
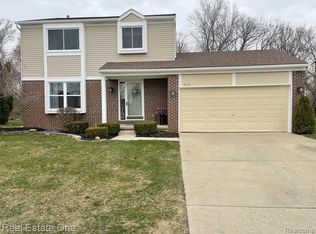
- $448,3003 bd4 ba2.3k sqft980 Wildwood Ln, Canton, MI 48188Off Market
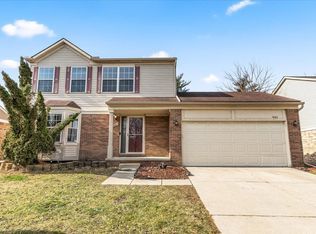
- $400,0003 bd3 ba1.7k sqft1047 Wildwood Ln, Canton, MI 48188Sold
- $390,0004 bd2 ba1.7k sqft995 Wildwood Ln #49, Canton, MI 48188Sold
- $371,0003 bd3 ba1.7k sqft1031 Wildwood Ln #51, Canton, MI 48188Off Market
- $352,700-- bd2 ba1.8k sqft1004 Wildwood Ln #20, Canton, MI 48188Off Market
Nearby schools
GreatSchools rating
- 5/10Field Elementary SchoolGrades: PK-5Distance: 0.5 mi
- 8/10Liberty Middle SchoolGrades: 6-8Distance: 2.7 mi
- 9/10Canton High SchoolGrades: 6-12Distance: 4 mi
Get a cash offer in 3 minutes
Find out how much your home could sell for in as little as 3 minutes with a no-obligation cash offer.
Estimated market value
$404,100
Get a cash offer in 3 minutes
Find out how much your home could sell for in as little as 3 minutes with a no-obligation cash offer.
Estimated market value
$404,100
- Michigan
- Wayne County
- Canton
- 48188
- 995 Wildwood Ln
Nearby cities
Nearby zip codes
Other Canton Topics
