Exceptional Lakefront Retreat on Private Lake Keewahtin – Your Dream Awaits!
Get ready to fall in love – this jaw-dropping single-family gem sits privately at the end of a peaceful cul-de-sac on over 1 full acre, delivering a massive 162 feet of pristine east-facing shoreline on exclusive Lake Keewahtin! This ultra-private lake in Washington County, MN boasts crystal-clear “A”-rated water quality and that unbeatable serene vibe everyone craves.
This show-stopping 4-bedroom, 4-bath beauty has been completely transformed top to bottom with high-end updates that scream modern luxury! Step onto the main level and prepare to be wowed: the gourmet kitchen is an absolute stunner – fully reimagined with gorgeous custom maple cabinetry, a huge center island, gleaming quartz countertops, timeless subway tile backsplash, and top-of-the-line stainless appliances. The open-concept living spaces flow effortlessly with luxurious vinyl plank flooring, custom built-ins, and designer touches that make every moment feel elevated. The primary suite is pure spa-level indulgence with a completely redone ensuite featuring a deep soaking tub, separate walk-in shower, and luxurious finishes. There’s also a perfectly placed second upper bath ready for kids or guests.
Head downstairs to the show-stealing lower level – fully redone and ready to entertain! It boasts a fantastic walk-out design that spills right out to the lakeside yard, plus a sleek dedicated bar area perfect for game nights, cocktails, or casual hangouts – and don’t miss the stylish bathroom complete with cozy heated floors for year-round comfort.
Outside? Pure magic. The home’s exterior rocks low-maintenance, maintenance-free siding paired with striking brick accents that blend seamlessly with the natural beauty all around. The massive 32' × 11' deck practically floats over the lake, delivering epic panoramic views that are made for morning coffee, epic sunrises, or unforgettable gatherings. East-facing shoreline means you’ll wake up to breathtaking sunrises and that soft, golden morning light dancing across the water. The insulated, heated garage keeps things convenient no matter the season, and you’ve got direct access to over 150 feet of gorgeous lakeshore – boatable, kayaks, paddle boards, dock time, or just pure lakeside relaxation? It’s all yours.
This isn’t just a house – it’s your private lakefront escape, completely turn-key and ready for you to move in and start living the dream on one of Minnesota’s most pristine private lakes. Don’t wait – this one won’t last!
Closed
$726,500
9950 204th St N, Forest Lake, MN 55025
4beds
3,788sqft
Single Family
Built in 1986
1.47 Acres Lot
$729,700 Zestimate®
$192/sqft
$4,405 Estimated rent
Home value
$729,700
$679,000 - $788,000
$4,405/mo
Zestimate® history
Owner options
List your home for rent
$4,405/mo
Rent Zestimate®
Find your next renter with Zillow Rental Manager. Plus, with online applications, you can quickly screen prospective tenants – for free.
$4,405/mo
Rent Zestimate®
Refinance and save
$4,560/mo
Est. payment
Refinancing to a lower rate could help reduce your monthly payments and save thousands over the life of the loan.
$4,560/mo
Est. payment
Explore your selling options
Work with a Zillow partner agent
Leverage their expertise and Zillow's premium Showcase listings to get your home seen by more buyers.
Get startedList with your own agent
Get your home in front of millions of buyers by listing it on Zillow.
Learn how to do itSell it yourself
Take full control of how buyers see your home on Zillow by listing For Sale by Owner (FSBO).
List your homeWhat's special
Zillow last checked:
Listing updated:
Listed by:
Ryan Berner 651-983-6039,
Realty Executives Top Results
Bought with:
Amelia Hilbrands - Highpoint Real Estate Group
Keller Williams Realty Integrity
Source: NorthstarMLS as distributed by MLS GRID,MLS#: 7025295
Facts & features
Interior
Bedrooms & bathrooms
- Bedrooms: 4
- Bathrooms: 4
- Full bathrooms: 2
- 3/4 bathrooms: 1
- 1/2 bathrooms: 1
Bedroom
- Level: Upper
- Area: 238 Square Feet
- Dimensions: 17x14
Bedroom 2
- Level: Upper
- Area: 192 Square Feet
- Dimensions: 16x12
Bedroom 3
- Level: Upper
- Area: 143 Square Feet
- Dimensions: 13x11
Bedroom 4
- Level: Lower
- Area: 156 Square Feet
- Dimensions: 13x12
Primary bathroom
- Level: Lower
- Area: 104 Square Feet
- Dimensions: 13x8
Other
- Level: Lower
- Area: 117 Square Feet
- Dimensions: 13x9
Deck
- Level: Main
- Area: 352 Square Feet
- Dimensions: 32x11
Dining room
- Level: Main
- Area: 165 Square Feet
- Dimensions: 15x11
Family room
- Level: Lower
- Area: 325 Square Feet
- Dimensions: 25x13
Foyer
- Level: Main
- Area: 91 Square Feet
- Dimensions: 13x7
Kitchen
- Level: Main
- Area: 260 Square Feet
- Dimensions: 20x13
Laundry
- Level: Main
- Area: 91 Square Feet
- Dimensions: 13x7
Living room
- Level: Main
- Area: 280 Square Feet
- Dimensions: 20x14
Office
- Level: Main
- Area: 195 Square Feet
- Dimensions: 15x13
Storage
- Level: Lower
- Area: 54 Square Feet
- Dimensions: 9x6
Utility room
- Level: Lower
- Area: 88 Square Feet
- Dimensions: 11x8
Heating
- Forced Air
Cooling
- Central Air
Appliances
- Included: Dishwasher, Dryer, Exhaust Fan, Gas Water Heater, Microwave, Range, Refrigerator, Stainless Steel Appliance(s), Washer, Water Softener Owned
- Laundry: Laundry Room, Main Level
Features
- Basement: Block,Drain Tiled,Finished,Full,Storage Space,Sump Pump,Walk-Out Access
- Number of fireplaces: 2
- Fireplace features: Brick, Wood Burning
Interior area
- Total structure area: 3,788
- Total interior livable area: 3,788 sqft
- Finished area above ground: 2,417
- Finished area below ground: 1,112
Property
Parking
- Total spaces: 2
- Parking features: Attached, Asphalt, Concrete, Garage, Garage Door Opener, Insulated Garage
- Attached garage spaces: 2
- Has uncovered spaces: Yes
- Details: Garage Dimensions (28x23), Garage Door Height (7), Garage Door Width (16)
Accessibility
- Accessibility features: None
Features
- Levels: Two
- Stories: 2
- Patio & porch: Deck
- Pool features: None
- Has view: Yes
- View description: East, Panoramic, Lake
- Has water view: Yes
- Water view: Lake
- Waterfront features: Lake Front, Lake View, Waterfront Elevation(4-10)
- Frontage length: Water Frontage: 162
Lot
- Size: 1.47 Acres
- Features: Tree Coverage - Medium
Details
- Foundation area: 1254
- Parcel number: 2403221420004
- Zoning description: Residential-Single Family
Construction
Type & style
- Home type: SingleFamily
- Property subtype: Single Family
Materials
- Block, Brick, Frame
- Roof: Age 8 Years or Less,Asphalt
Condition
- New construction: No
- Year built: 1986
Utilities & green energy
- Electric: 200+ Amp Service
- Gas: Natural Gas
- Sewer: Private Sewer, Tank with Drainage Field
- Water: Well
Community & HOA
Community
- Subdivision: Cedar Circle
HOA
- Has HOA: No
Location
- Region: Forest Lake
Financial & listing details
- Price per square foot: $192/sqft
- Annual tax amount: $6,856
- Date on market: 2/23/2026
- Cumulative days on market: 101 days
- Road surface type: Paved
Price history
| Date | Event | Price |
|---|---|---|
| 4/30/2026 | Sold | $726,500+3.8%$192/sqft |
Source:  NorthstarMLS as distributed by MLS GRID #7025295 Report a problem NorthstarMLS as distributed by MLS GRID #7025295 Report a problem | ||
| 3/12/2026 | Pending sale | $699,900$185/sqft |
Source: NorthstarMLS as distributed by MLS GRID #7025295 Report a problem | ||
| 3/6/2026 | Listed for sale | $699,900$185/sqft |
Source: NorthstarMLS as distributed by MLS GRID #7025295 Report a problem | ||
| 10/21/2025 | Listing removed | $699,900$185/sqft |
Source:  Engel & Volkers #6772651 Report a problem Engel & Volkers #6772651 Report a problem | ||
| 10/10/2025 | Price change | $699,900-6.7%$185/sqft |
Source: NorthstarMLS as distributed by MLS GRID #6772651 Report a problem | ||
| 8/14/2025 | Listed for sale | $749,900-5.1%$198/sqft |
Source: NorthstarMLS as distributed by MLS GRID #6772651 Report a problem | ||
| 7/25/2025 | Listing removed | $789,900$209/sqft |
Source: NorthstarMLS as distributed by MLS GRID #6745568 Report a problem | ||
| 6/27/2025 | Listed for sale | $789,900+64.9%$209/sqft |
Source: NorthstarMLS as distributed by MLS GRID #6745568 Report a problem | ||
| 8/1/2019 | Sold | $479,000$126/sqft |
Source: NorthstarMLS as distributed by MLS GRID #5230667 Report a problem | ||
Public tax history
Tax history is unavailable.
Neighborhood: 55025
Nearby homes
- $729,7004 bd4 ba3.1k sqft9950 204th Street Ct N, Forest Lake, MN 55025Off Market
- $575,0004 bd3 ba2.8k sqft9970 204th Street Court N, Forest Lake, MN 55025Sold
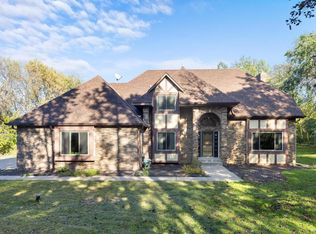
- $459,5004 bd2 ba1.1k sqft9930 204th Street Ct N, Forest Lake, MN 55025Off Market
- $409,9004 bd2 ba1.8k sqft9980 206th St N, Forest Lake, MN 55025Off Market
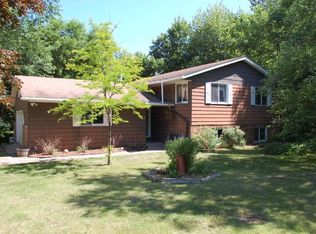
- $688,7004 bd3 ba2.4k sqft10030 204th St N, Forest Lake, MN 55025Off Market
- $508,5003 bd3 ba2.3k sqft10020 206th St N, Forest Lake, MN 55025Off Market
- $419,3003 bd2 ba1.1k sqft9960 206th St N, Forest Lake, MN 55025Off Market
- $376,6003 bd2 ba1.1k sqft9940 206th St N, Forest Lake, MN 55025Off Market
Nearby schools
GreatSchools rating
- 8/10Scandia Elementary SchoolGrades: PK-6Distance: 4.4 mi
- 7/10Forest Lake Area Middle SchoolGrades: 7-8Distance: 3.5 mi
- 7/10Forest Lake Senior High SchoolGrades: 9-12Distance: 3.8 mi
Get a cash offer in 3 minutes
Find out how much your home could sell for in as little as 3 minutes with a no-obligation cash offer.
Estimated market value
$729,700
Get a cash offer in 3 minutes
Find out how much your home could sell for in as little as 3 minutes with a no-obligation cash offer.
Estimated market value
$729,700
- Minnesota
- Washington County
- Forest Lake
- 55025
- 9950 204th St N
Nearby cities
Nearby zip codes
Other Forest Lake Topics
