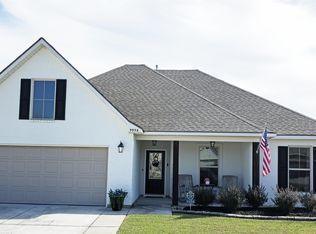
Still available and can be shown. *Eligible for 100% RD financing, zero down payment* Welcome to the Preserve at Grays Creek. This beautiful subdivision has a gorgeous lake with a walking trail around it, beautiful oak trees, sidewalks, all brick homes, & gas appliances. It's conveniently located off Juban Rd near I-12 and Juban Crossing. This elegant home has so many beautiful features, amazing upgrades, and a well thought out floor plan. As you approach the home you will first appreciate the curb appeal and the modern white painted brick accented by a wooden column. Your J-swing garage allows for easy parking and access to the enclosed garage. As you enter the 4 bedroom and 2 bath home you will love all of the windows, natural light, and high ceilings. The upgraded wood look tile floors are not just extremely durable but also soften the noise in your home. The modern kitchen is a chef's dream, with tons of counter space, storage space, gas cooktop, and high end quartz counters. The living room is spacious offering plenty of room to gather around the fireplace on cool nights. Your large living and dining space is the perfect place for gathering and entertaining. All of your bedrooms are spacious and offer plenty of closet space, ceiling fans, and also 2" wooden blinds. All bedrooms with carpet were just professionally steam cleaned & sanitized. You will love all of the additional storage space and your large laundry room right off the primary bedroom. Tankless gas water heater means unlimited hot water! The construction is now completed in this neighborhood so finding a home for sale is few and far between. Be a part of this coveted neighborhood and all that it has to offer. This home sits in the desirable Flood Zone X, has never flooded, and the area has great schools. Other nearby amenities include South Park Playground, Bass Pro Shop, Rouses Grocery, Movie Tavern, Starbucks, Regymen Fitness & Lit Pizza. Don't wait! Schedule your private showing today!
Sold
Price Unknown
9950 Ashby Ln, Denham Springs, LA 70726
4beds
2,022sqft
Single Family Residence, Residential
Built in 2021
7,840 Square Feet Lot
$302,800 Zestimate®
$--/sqft
$2,224 Estimated rent
Home value
$302,800
$269,000 - $342,000
$2,224/mo
Zestimate® history
Owner options
List your home for rent
$2,224/mo
Rent Zestimate®
Find your next renter with Zillow Rental Manager. Plus, with online applications, you can quickly screen prospective tenants – for free.
$2,224/mo
Rent Zestimate®
Refinance and save
$500/mo
Est. payment
Refinancing to a lower rate could help reduce your monthly payments and save thousands over the life of the loan.
$500/mo
Est. payment
Explore your selling options
Work with a Zillow partner agent
Leverage their expertise and Zillow's premium Showcase listings to get your home seen by more buyers.
Get startedList with your own agent
Get your home in front of millions of buyers by listing it on Zillow.
Learn how to do itSell it yourself
Take full control of how buyers see your home on Zillow by listing For Sale by Owner (FSBO).
List your homeWhat's special
Enclosed garageJ-swing garageAdditional storage spaceModern white painted brickBeautiful oak treesAll brick homesWood look tile floors
Zillow last checked:
Listing updated:
Listed by:
Melody Newman,
Engel & Volkers Baton Rouge
Bought with:
Leigh Ann Heinse, 0000077074
PINO & Associates
Source: ROAM MLS,MLS#: 2025010243
Facts & features
Interior
Bedrooms & bathrooms
- Bedrooms: 4
- Bathrooms: 2
- Full bathrooms: 2
Rooms
- Room types: Bedroom, Primary Bedroom, Dining Room, Kitchen, Living Room
Primary bedroom
- Features: En Suite Bath, Ceiling Fan(s)
- Level: First
- Area: 217.6
- Dimensions: 17 x 12.8
Bedroom 1
- Level: First
- Area: 123.2
- Dimensions: 11 x 11.2
Bedroom 2
- Level: First
- Area: 111.28
- Width: 10.4
Bedroom 3
- Level: First
- Area: 111.28
- Width: 10.4
Primary bathroom
- Features: Double Vanity, Separate Shower, Soaking Tub, Water Closet
Dining room
- Level: First
- Area: 177.66
Kitchen
- Features: Granite Counters, Pantry
- Level: First
- Area: 165.75
- Length: 13
Living room
- Level: First
- Area: 315.63
Heating
- Central
Cooling
- Central Air
Appliances
- Included: Dishwasher, Microwave, Range/Oven
- Laundry: Inside
Interior area
- Total structure area: 2,584
- Total interior livable area: 2,022 sqft
Property
Parking
- Parking features: Garage, Driveway, Garage Door Opener
- Has garage: Yes
Features
- Stories: 1
- Exterior features: Lighting
Lot
- Size: 7,840 Square Feet
- Dimensions: 60 x 130
- Features: Landscaped
Details
- Parcel number: 0351676AA
- Special conditions: Standard
Construction
Type & style
- Home type: SingleFamily
- Architectural style: Traditional
- Property subtype: Single Family Residence, Residential
Materials
- Brick Siding, Vinyl Siding, Frame
- Foundation: Slab
- Roof: Shingle
Condition
- New construction: No
- Year built: 2021
Details
- Builder name: Dsld, LLC
Utilities & green energy
- Gas: City/Parish
- Sewer: Public Sewer
- Water: Public
- Utilities for property: Cable Connected
Community & HOA
Community
- Subdivision: Preserve At Grays Creek The
HOA
- Has HOA: Yes
- HOA fee: $500 annually
Location
- Region: Denham Springs
Financial & listing details
- Tax assessed value: $276,590
- Annual tax amount: $2,876
- Date on market: 6/2/2025
- Listing terms: Cash,Conventional,FHA,FMHA/Rural Dev,VA Loan
Price history
| Date | Event | Price |
|---|---|---|
| 8/22/2025 | Sold | -- |
Source:  ROAM MLS #2025010243 Report a problem ROAM MLS #2025010243 Report a problem | ||
| 8/8/2025 | Pending sale | $299,900$148/sqft |
Source: ROAM MLS #2025010243 Report a problem | ||
| 7/23/2025 | Contingent | $299,900$148/sqft |
Source: ROAM MLS #2025010243 Report a problem | ||
| 6/2/2025 | Listed for sale | $299,900+13.6%$148/sqft |
Source: ROAM MLS #2025010243 Report a problem | ||
| 11/2/2021 | Sold | -- |
Source: ROAM MLS #2021013500 Report a problem | ||
| 8/19/2021 | Pending sale | $264,031$131/sqft |
Source: ROAM MLS #2021013500 Report a problem | ||
Public tax history
| Year | Property taxes | Tax assessment |
|---|---|---|
| 2025 | $2,876 +35.2% | $27,659 |
| 2024 | $2,127 +24% | $27,659 +25% |
| 2023 | $1,716 -0.7% | $22,130 |
| 2022 | $1,728 +146344.9% | $22,130 +221200% |
| 2021 | $1 +1.7% | $10 |
| 2020 | $1 | $10 |
Find assessor info on the county website
Neighborhood: 70726
Nearby homes
- $--4 bd2 ba1.8k sqft9956 Ashby Ln, Denham Springs, LA 70726Sold
- $---- bd-- ba1.8k sqft9962 Ashby Ln #A-28, Denham Springs, LA 70726Sold
- $284,600-- bd-- ba1.9k sqft9940 Stratford Dr, Denham Springs, LA 70726Off Market
- $271,200-- bd-- ba1.8k sqft9946 Stratford Dr, Denham Springs, LA 70726Off Market
- $327,700-- bd-- ba1.9k sqft9934 Stratford Dr, Denham Springs, LA 70726Off Market
- $316,100-- bd-- ba1.9k sqft9952 Stratford Dr, Denham Springs, LA 70726Off Market
- $317,800-- bd-- ba1.9k sqft9928 Stratford Dr, Denham Springs, LA 70726Off Market
- $289,9004 bd3 ba1.8k sqft9958 Stratford Dr, Denham Springs, LA 70726For Sale
Nearby schools
GreatSchools rating
- 6/10Lewis Vincent Elementary SchoolGrades: PK-5Distance: 2.2 mi
- 6/10Southside Junior High SchoolGrades: 6-8Distance: 1.3 mi
- 7/10Denham Springs High SchoolGrades: 9-12Distance: 3.4 mi
Schools provided by the listing agent
- District: Livingston Parish
Source: ROAM MLS. This data may not be complete. We recommend contacting the local school district to confirm school assignments for this home.
Get a cash offer in 3 minutes
Find out how much your home could sell for in as little as 3 minutes with a no-obligation cash offer.
Estimated market value
$302,800
Get a cash offer in 3 minutes
Find out how much your home could sell for in as little as 3 minutes with a no-obligation cash offer.
Estimated market value
$302,800
- Louisiana
- Livingston Parish
- Denham Springs
- 70726
- 9950 Ashby Ln
Nearby cities
Nearby zip codes
Other Denham Springs Topics
