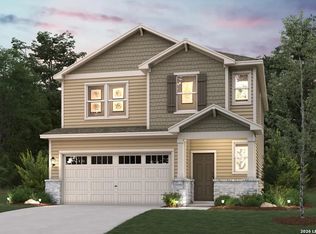
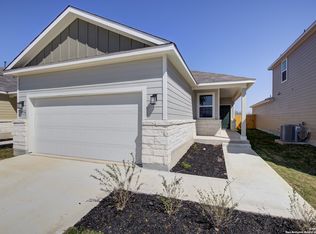
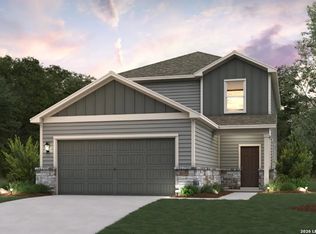
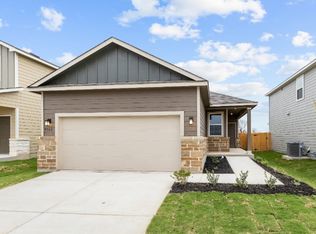
Featuring ample living space spread across a thoughtfully designed single-story floor plan, the Easton at Hacienda beckons you inside with a spacious, open great room-perfect for gatherings! The inviting layout also showcases a dining area and spacious kitchen, complete with a center island and a walk-in pantry. The serene primary suite offers a large walk-in closet, as well as an attached bath with dual vanities. A laundry, two additional bedrooms, and a bathroom round out this attractive floor plan. Additional home highlights and upgrades: 36" white shaker-style kitchen cabinets and gas range oven Quartz island and countertops Stainless-steel appliances Soft water loop upgrade Luxury wood-look vinyl plank flooring in common areas Additional recessed lighting throughout home Cultured marble countertops and modern rectangular sinks in bathroom Sprinkler system with landscape package Covered patio Garage door opener with two remotes Exceptional included features, such as our Century Home Connect® smart home package and more! NOTE: Construction on this home may not yet be complete. See sales associate for details. Prices, plans, and terms are effective on the date of publication and subject to change without notice. Square footage/dimensions shown is only an estimate and actual square footage/dimensions will differ. Buyer should rely on his or her own evaluation of usable area. Depictions of homes or other features are artist conceptions. Hardscape, landscape, and other it...
This property is not currently displayed as for sale or rent on Zillow. This may be different from what's on other websites or public sources.