Beautiful Open-Concept Ranch! This stunning 2,040 sq. ft. home features 10-foot ceilings and a spacious layout designed for modern living. Offering 3 bedrooms, 2 baths, and a 3-car garage, this home truly has it all. The kitchen showcases granite countertops, a large island, 42" soft-close cabinets, and stainless steel appliances. The flexible formal dining room can also serve as a comfortable home office. The primary suite is a relaxing retreat with a tray ceiling, bay windows, private bath, and walk-in closet. Luxury vinyl tile flooring in the bathrooms, laundry room, and entryway adds both style and durability. Convenient main-floor laundry. Levolor blinds through out the home. The full basement with egress window and rough-in plumbing is ready for your finishing touches. Step outside to enjoy the deck and private yard perfect for entertaining or relaxing. Brand new roof in 2025! Located in a desirable neighborhood within the sought-after Roscoe school district.
Sold for $350,000
$350,000
9950 Leanna Dr, Roscoe, IL 61073
3beds
2,040sqft
Single Family Residence
Built in 2018
0.4 Acres Lot
$372,200 Zestimate®
$172/sqft
$2,535 Estimated rent
Home value
$372,200
$331,000 - $421,000
$2,535/mo
Zestimate® history
Owner options
List your home for rent
$2,535/mo
Rent Zestimate®
Find your next renter with Zillow Rental Manager. Plus, with online applications, you can quickly screen prospective tenants – for free.
$2,535/mo
Rent Zestimate®
Refinance and save
$2,602/mo
Est. payment
Refinancing to a lower rate could help reduce your monthly payments and save thousands over the life of the loan.
$2,602/mo
Est. payment
Explore your selling options
Work with a Zillow partner agent
Leverage their expertise and Zillow's premium Showcase listings to get your home seen by more buyers.
Get startedList with your own agent
Get your home in front of millions of buyers by listing it on Zillow.
Learn how to do itSell it yourself
Take full control of how buyers see your home on Zillow by listing For Sale by Owner (FSBO).
List your homeWhat's special
Large islandBay windowsMain-floor laundryPrivate yardTray ceilingLevolor blindsGranite countertops
Zillow last checked:
Listing updated:
Listed by:
Dixie Kalk 815-703-5968,
Berkshire Hathaway Homeservices Starck Re
Bought with:
Samantha Weiser, 475200399
Re/Max Ignite
Source: NorthWest Illinois Alliance of REALTORS®,MLS#: 202506694
Facts & features
Interior
Bedrooms & bathrooms
- Bedrooms: 3
- Bathrooms: 2
- Full bathrooms: 2
- Main level bathrooms: 2
- Main level bedrooms: 3
Primary bedroom
- Level: Main
- Area: 232.4
- Dimensions: 16.6 x 14
Bedroom 2
- Level: Main
- Area: 144
- Dimensions: 12 x 12
Bedroom 3
- Level: Main
- Area: 132
- Dimensions: 12 x 11
Dining room
- Level: Main
- Area: 154
- Dimensions: 14 x 11
Kitchen
- Level: Main
- Area: 286
- Dimensions: 22 x 13
Living room
- Level: Main
- Area: 341.96
- Dimensions: 20.6 x 16.6
Heating
- Forced Air
Cooling
- Central Air
Appliances
- Included: Dishwasher, Dryer, Microwave, Refrigerator, Stove/Cooktop, Washer, Gas Water Heater
- Laundry: Main Level
Features
- Granite Counters, Walk-In Closet(s)
- Basement: Full
- Number of fireplaces: 1
- Fireplace features: Gas
Interior area
- Total structure area: 2,040
- Total interior livable area: 2,040 sqft
- Finished area above ground: 2,040
- Finished area below ground: 0
Property
Parking
- Total spaces: 3
- Parking features: Attached
- Garage spaces: 3
Lot
- Size: 0.4 Acres
- Features: Subdivided
Details
- Parcel number: 0806401005
Construction
Type & style
- Home type: SingleFamily
- Architectural style: Ranch
- Property subtype: Single Family Residence
Materials
- Brick/Stone, Siding
- Roof: Shingle
Condition
- Year built: 2018
Utilities & green energy
- Electric: Circuit Breakers
- Sewer: City/Community
- Water: City/Community
Community & HOA
Community
- Subdivision: IL
Location
- Region: Roscoe
Financial & listing details
- Price per square foot: $172/sqft
- Annual tax amount: $7,691
- Date on market: 10/28/2025
- Cumulative days on market: 6 days
- Ownership: Fee Simple
Price history
| Date | Event | Price |
|---|---|---|
| 12/16/2025 | Sold | $350,000+3%$172/sqft |
Source:  NorthWest Illinois Alliance of REALTORS® #202506694 Report a problem NorthWest Illinois Alliance of REALTORS® #202506694 Report a problem | ||
| 11/3/2025 | Pending sale | $339,900$167/sqft |
Source: BHHS broker feed #202506694 Report a problem | ||
| 11/3/2025 | Contingent | $339,900$167/sqft |
Source:  MRED as distributed by MLS GRID #12502493 Report a problem MRED as distributed by MLS GRID #12502493 Report a problem | ||
| 10/28/2025 | Listed for sale | $339,900$167/sqft |
Source: NorthWest Illinois Alliance of REALTORS® #202506694 Report a problem | ||
Public tax history
Tax history is unavailable.
Neighborhood: 61073
Nearby homes
- $350,0003 bd2 ba2k sqft9950 Leana Dr, Roscoe, IL 61073Sold
- $156,200-- bd-- ba-- sqft9968 Leana Dr, Roscoe, IL 61073Off Market
- $378,9004 bd3 ba2.6k sqft9968 Leanna Dr, Roscoe, IL 61073Sold
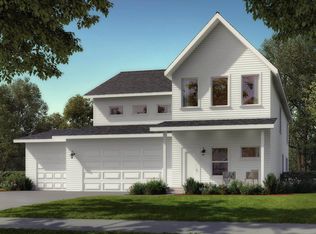
- $374,3003 bd2 ba2k sqft721 Acadia St, Roscoe, IL 61073Off Market
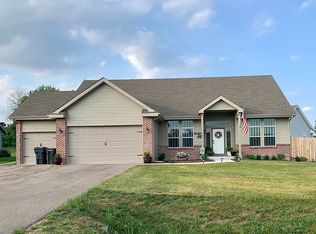
- $303,7003 bd-- ba1.5k sqft745 Acadia St, Roscoe, IL 61073Off Market
- $355,1004 bd2 ba2.4k sqft806 Overture Way, Roscoe, IL 61073Off Market
- $347,6003 bd-- ba2k sqft701 Biscayne Pl, Roscoe, IL 61073Off Market
- $288,0003 bd2 ba1.4k sqft767 Acadia St, Roscoe, IL 61073Off Market
Nearby schools
GreatSchools rating
- 8/10Whitman Post Elementary SchoolGrades: 3-5Distance: 3.4 mi
- 7/10Stephen Mack Middle SchoolGrades: 6-8Distance: 1.8 mi
- 5/10Hononegah High SchoolGrades: 9-12Distance: 3.5 mi
Schools provided by the listing agent
- Elementary: Whitman Post Elementary
- Middle: Stephen Mack Middle
- High: Hononegah High
- District: Hononegah 207
Source: NorthWest Illinois Alliance of REALTORS®. This data may not be complete. We recommend contacting the local school district to confirm school assignments for this home.


Get pre-qualified for a loan
At Zillow Home Loans, we can pre-qualify you in as little as 5 minutes with no impact to your credit score.An equal housing lender. NMLS #10287.
Sell for more on Zillow
Get a Zillow Showcase℠ listing at no additional cost and you could sell for .
$372,200
2% more
+$7,444
With Zillow Showcase(estimated)
$379,644
- Illinois
- Winnebago County
- Roscoe
- 61073
- 9950 Leanna Dr
Nearby cities
Nearby zip codes
Other Roscoe Topics
