Skip main navigation
Closed
  • $498,900

    9950 North 66TH AVENUE, Merrill, WI 54452

    4beds
    3,228sqft
    Single Family Residence
    Built in 2009
    3 Acres Lot
    $551,400 Zestimate®
    $155/sqft
    $4,407 Estimated rent

    Home value

    $551,400

    $524,000 - $579,000

    $4,407/mo

    Zestimate® history
    Loading
    Loading...

    Owner options

    List your home for rent

    $4,407/mo

    Rent Zestimate®

    Find your next renter with Zillow Rental Manager. Plus, with online applications, you can quickly screen prospective tenants – for free.

    Learn more

    $4,407/mo

    Rent Zestimate®

    Refinance and save

    $2,637/mo

    Est. payment

    Refinancing to a lower rate could help reduce your monthly payments and save thousands over the life of the loan.

    See today's rates

    $2,637/mo

    Est. payment

    Explore your selling options

    Work with a Zillow partner agent

    Leverage their expertise and Zillow's premium Showcase listings to get your home seen by more buyers.

    Get started

    List with your own agent

    Get your home in front of millions of buyers by listing it on Zillow.

    Learn how to do it

    Sell it yourself

    Take full control of how buyers see your home on Zillow by listing For Sale by Owner (FSBO).

    List your home

    What's special

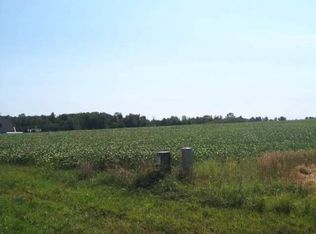
    Own your own piece of paradise! Have you ever dreamed of living in the country with the convenience of being only 6 mins from town, Wausau West school district and hospitals? This 4-bedroom 3.5 bath home sits on a beautifully landscaped 3-acre parcel of land. If you are looking for room this house has over 3200 square feet of finished living space! Sit on the large deck and enjoy the breathtaking views and amazing sunsets! When the sun goes down gather the family around the custom firepit and watch the stars. Oversized 3 car insulated and heated garage with entrance to the basement. Large mudroom and main floor laundry with half bath. The large kitchen comes with top-of-the-line appliances, a center island, maple custom cabinets and vaulted ceilings! The open concept continues into the living room which also has vaulted ceilings, a gas fireplace, large windows overlooking the gorgeous views. The main floor features a full bath, with heated tile floors and linen closet. There are 2 large bedrooms as well as master suite also on the main level.,The master bedroom is very spacious and has a large walk-in closet. The master bath also has heated tile floor. The finished lower level of this home has an extra-large 4th bedroom. There's also a 3rd full custom bathroom that features a cool walk-in shower equipped with body jets! If you are looking to entertain this home has a huge family room featuring pool table, gaming area and a great bar area! There's 425 square feet that is unfinished that is used for storage. New roof was put on one year ago! Homes in the country but close to town don't come along often. Start living the dream!

    Zillow last checked:

    Listing updated:

    Listed by:

    BRUCE JOHNSON Phone:715-573-0970,

    QUINN REAL ESTATE

    Bought with:

    Gordon Group

    Source: WIREX MLS,MLS#: 22401084MLS LogoOriginating MLS: Central WI Board of REALTORS

    Facts & features

    Interior

    Bedrooms & bathrooms
    • Bedrooms: 4
    • Bathrooms: 4
    • Full bathrooms: 3
    • 1/2 bathrooms: 1
    • Main level bedrooms: 3
    Primary bedroom
    • Level: Main
    • Area: 252
    • Dimensions: 18 x 14
    Bedroom 2
    • Level: Main
    • Area: 143
    • Dimensions: 13 x 11
    Bedroom 3
    • Level: Main
    • Area: 143
    • Dimensions: 13 x 11
    Bedroom 4
    • Level: Lower
    • Area: 276
    • Dimensions: 23 x 12
    Bathroom
    • Features: Master Bedroom Bath
    Family room
    • Level: Lower
    • Area: 374
    • Dimensions: 22 x 17
    Kitchen
    • Level: Main
    • Area: 156
    • Dimensions: 13 x 12
    Living room
    • Level: Main
    • Area: 352
    • Dimensions: 22 x 16
    Heating
    • Propane, Forced Air
    Cooling
    • Central Air
    Appliances
    • Included: Refrigerator, Dishwasher, Washer, Dryer
    Features
    • Ceiling Fan(s), Cathedral/vaulted ceiling, Walk-In Closet(s), High Speed Internet
    • Basement: Finished,Sump Pump
    Interior area
    • Total structure area: 3,228
    • Total interior livable area: 3,228 sqft
    • Finished area above ground: 1,808
    • Finished area below ground: 1,420

    Property

    Parking
    • Total spaces: 3
    • Parking features: 3 Car, Attached, Heated Garage, Garage Door Opener
    • Attached garage spaces: 3
    Features
    • Levels: One
    • Stories: 1
    • Patio & porch: Deck
    Lot
    • Size: 3 Acres
    • Dimensions: 315 x 415
    Details
    • Parcel number: 14630071940002
    • Zoning: Residential
    • Special conditions: Arms Length

    Construction

    Type & style
    • Home type: SingleFamily
    • Architectural style: Ranch
    • Property subtype: Single Family Residence
    Materials
    • Brick, Vinyl Siding
    • Roof: Shingle
    Condition
    • 11-20 Years
    • New construction: No
    • Year built: 2009

    Utilities & green energy

    • Sewer: Septic Tank, Mound Septic
    • Water: Well
    • Utilities for property: Cable Available

    Community & neighborhood

    Security
    • Security features: Smoke Detector(s)
    Location
    • Region: Merrill
    • Municipality: Maine

    Other

    Other facts
    • Listing terms: Arms Length Sale

    Price history

    DateEventPrice
    6/12/2024Sold$498,900-0.2%$155/sqft
    Source: WIREX MLS #22401084 Report a problem
    4/26/2024Contingent$499,900$155/sqft
    Source: WIREX MLS #22401084 Report a problem
    4/16/2024Price change$499,900-2.9%$155/sqft
    Source: WIREX MLS #22401084 Report a problem
    4/13/2024Price change$514,900-1.9%$160/sqft
    Source: WIREX MLS #22401084 Report a problem
    4/2/2024Listed for sale$524,900+100.3%$163/sqft
    Source: WIREX MLS #22401084 Report a problem
    6/19/2015Sold$262,000$81/sqft
    Source: Public Record Report a problem

    Public tax history

    YearProperty taxesTax assessment
    2024$5,016 -0.8%$316,200
    2023$5,056 +8.3%$316,200 +57.6%
    2022$4,667 +9.6%$200,600
    2021$4,258 +3.7%$200,600
    2020$4,106 +1%$200,600
    2019$4,064 -0.2%$200,600
    2018$4,073 -1.5%$200,600
    2017$4,136 +2.3%$200,600
    2016$4,043 $200,600

    Find assessor info on the county website

    Neighborhood: 54452

    Nearby schools

    GreatSchools rating
    Schools provided by the listing agent
    • High: Wausau
    • District: Wausau

    Source: WIREX MLS. This data may not be complete. We recommend contacting the local school district to confirm school assignments for this home.

    Get pre-qualified for a loan
    At Zillow Home Loans, we can pre-qualify you in as little as 5 minutes with no impact to your credit score.

    An equal housing lender. NMLS #10287.

    Sell for more on Zillow
    Get a Zillow Showcase℠ listing at no additional cost and you could sell for .
    $551,400
    2% more
    +$11,028
    With Zillow Showcase(estimated)
    $562,428