Skip main navigation
Off market
  • $586,400

    9950 Orchard Meadow Rd, Mechanicsville, VA 23116

    4beds
    2,708sqft
    SingleFamily
    Built in 2014
    10,018 Square Feet Lot
    $586,400 Zestimate®
    $217/sqft
    $3,271 Estimated rent

    Home value

    $586,400

    $557,000 - $616,000

    $3,271/mo

    Zestimate® history
    Loading
    Loading...

    Owner options

    List your home for rent

    $3,271/mo

    Rent Zestimate®

    Find your next renter with Zillow Rental Manager. Plus, with online applications, you can quickly screen prospective tenants – for free.

    Learn more

    $3,271/mo

    Rent Zestimate®

    Refinance and save

    $3,522/mo

    Est. payment

    Refinancing to a lower rate could help reduce your monthly payments and save thousands over the life of the loan.

    See today's rates

    $3,522/mo

    Est. payment

    Explore your selling options

    Work with a Zillow partner agent

    Leverage their expertise and Zillow's premium Showcase listings to get your home seen by more buyers.

    Get started

    List with your own agent

    Get your home in front of millions of buyers by listing it on Zillow.

    Learn how to do it

    Sell it yourself

    Take full control of how buyers see your home on Zillow by listing For Sale by Owner (FSBO).

    List your home

    What's special

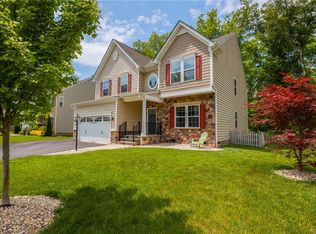
    Exceptional "Milan" plan built by Ryan Homes, this Magnificent home shows like a model home and features a gorgeous stone accent on the front elevation, gracious entry foyer, formal living and dining rooms, spacious family room with gas log fireplace that opens to a beautiful kitchen, granite and breakfast area, separate laundry room, master suite with octagon tray ceiling, dual walk-in closets, master bath featuring garden tub, ceramic shower, dual vanity sinks, this is an immaculate home! The 2-car garage, deck and landscaped yard are nice extra features as well! HMS warranty!

    This property is off market, which means it's not currently listed for sale or rent on Zillow. This may be different from what's available on other websites or public sources.

    Facts & features

    Interior

    Bedrooms & bathrooms
    • Bedrooms: 4
    • Bathrooms: 3
    • Full bathrooms: 2
    • 1/2 bathrooms: 1
    Heating
    • Forced air, Gas
    Cooling
    • Central
    Appliances
    • Included: Dishwasher, Dryer, Microwave, Refrigerator, Washer
    • Laundry: In Unit
    Features
    • Flooring: Tile, Carpet, Hardwood
    • Basement: None
    • Has fireplace: Yes
    Interior area
    • Total interior livable area: 2,708 sqft

    Property

    Parking
    • Total spaces: 2
    • Parking features: Garage - Attached, Off-street
    Features
    • Exterior features: Stone, Vinyl
    Lot
    • Size: 10,018 sqft
    Details
    • Parcel number: 7797909480

    Construction

    Type & style
    • Home type: SingleFamily
    Materials
    • Other
    • Foundation: Crawl/Raised
    • Roof: Composition
    Condition
    • Year built: 2014

    Community & neighborhood

    Location
    • Region: Mechanicsville

    HOA & financial

    HOA
    • Has HOA: Yes
    • HOA fee: $80 monthly

    Other

    Other facts
    • Amenities \ Amenity \ Association
    • Amenities \ Amenity \ Common Area
    • Amenities \ Amenity \ Exercise Room
    • Amenities \ Amenity \ Jogging Path
    • Amenity \ Association
    • Amenity \ Clubhouse
    • Amenity \ Common Area
    • Amenity \ Exercise Room
    • Amenity \ Jogging Path
    • Amenity \ Playground
    • Appl Equip \ Disposal
    • Appl Equip \ Gas Cooking
    • Appl Equip \ Oven
    • Appl Equip \ Smoke Alarm
    • Appl Equip \ Stove
    • Appliances \ Appl Equip \ Gas Cooking
    • Appliances \ Appl Equip \ Oven
    • Appliances \ Appl Equip \ Smoke Alarm
    • Appliances \ Appl Equip \ Stove
    • Architecture Style: Colonial
    • Cable TV Ready
    • Club House
    • Dates \ Year Blt Desc \ Approximate
    • Elementary School: Cool Spring
    • Fee Period \ Monthly
    • Heating system: 2 Zoned Heat
    • Heating: Gas
    • High School: Atlee
    • Interior \ 9 Ft + Ceilings
    • Interior \ Countertops - Granite\Stone
    • Interior \ Double Vanity
    • Interior \ Dryer Hookup
    • Interior \ Eat-In-Kitchen
    • Interior \ Internet Ready
    • Interior \ Island
    • Interior \ MBR Bath
    • Interior \ Pantry
    • Interior \ Recessed Lighting
    • Interior \ Tray Ceiling
    • Interior \ Washer Hookup
    • Laundry: In Unit
    • MLS Listing ID: 1824277
    • MLS Name: CVRMLS ZDD (CVRMLS ZDD)
    • Materials \ Siding \ Vinyl
    • Microwave Oven
    • Middle School: Chickahominy
    • Num Cars \ 2
    • Other Fees \ Fee Period \ Monthly
    • Other Interior Features \ Interior \ 9 Ft + Ceilings
    • Other Interior Features \ Interior \ Countertops - Granite/Stone
    • Other Interior Features \ Interior \ Double Vanity
    • Other Interior Features \ Interior \ Dryer Hookup
    • Other Interior Features \ Interior \ Eat-In-Kitchen
    • Other Interior Features \ Interior \ Internet Ready
    • Other Interior Features \ Interior \ Island
    • Other Interior Features \ Interior \ MBR Bath
    • Other Interior Features \ Interior \ Pantry
    • Other Interior Features \ Interior \ Recessed Lighting
    • Other Interior Features \ Interior \ Tray Ceiling
    • Other Interior Features \ Interior \ Washer Hookup
    • Other \ Rent Includes \ Community Amenities
    • Parcel Number \ 7797-90-9480
    • Play Ground
    • Property Sub Type \ House
    • Property Subtype 2 \ Detached
    • Property Type \ Rentals
    • Rent Includes \ Community Amenities
    • Sewer \ Public Sewer
    • Siding \ Vinyl
    • Style \ 2-Story
    • Type and Style \ Property Sub Type \ House
    • Type and Style \ Property Type \ Rentals
    • Type and Style \ Style \ 2-Story
    • Utilities \ Sewer \ Public Sewer
    • Water \ Public Water
    • Water \ Water \ Public Water
    • Year Blt Desc \ Approximate

    Price history

    DateEventPrice
    8/30/2018Sold$374,900$138/sqft
    Source: CVRMLS #1824343 Report a problem
    8/3/2018Listing removed$2,200$1/sqft
    Source: Long & Foster REALTORS #1824277 Report a problem
    7/4/2018Listed for rent$2,200$1/sqft
    Source: Long & Foster REALTORS #1824277 Report a problem
    12/20/2017Listing removed$2,200$1/sqft
    Source: Long & Foster REALTORS #1733962 Report a problem
    9/21/2017Listed for rent$2,200$1/sqft
    Source: Long & Foster REALTORS #1733962 Report a problem
    9/6/2017Price change$374,900-1.3%$138/sqft
    Source: Long & Foster REALTORS #1715069 Report a problem
    4/25/2017Price change$379,900-1.5%$140/sqft
    Source: ERA Woody Hogg & Assoc. #1706335 Report a problem
    4/9/2017Price change$385,500-1%$142/sqft
    Source: ERA Woody Hogg & Assoc. #1706335 Report a problem
    2/23/2017Listed for sale$389,500+6.2%$144/sqft
    Source: ERA Woody Hogg & Assoc #1706335 Report a problem
    12/29/2014Sold$366,700$135/sqft
    Source: Public Record Report a problem

    Public tax history

    YearProperty taxesTax assessment
    2025$4,056 +2.1%$500,800 +2.1%
    2024$3,974 +8.1%$490,600 +8.1%
    2023$3,676 +10%$453,800 +10%
    2022$3,343 $412,700 +9.3%
    2021-- $377,500
    2020$3,058 +5.6%$377,500 +1%
    2019$2,897 $373,900 +4.6%
    2018$2,897 $357,600
    2017$2,897 +146.3%$357,600 +9.2%
    2016$1,176 $327,400 +125.5%
    2015$1,176 $145,200

    Find assessor info on the county website

    Neighborhood: 23116

    Nearby schools

    GreatSchools rating
    Schools provided by the listing agent
    • Elementary: Cool Spring
    • Middle: Chickahominy
    • High: Atlee

    Source: The MLS. This data may not be complete. We recommend contacting the local school district to confirm school assignments for this home.

    Get a cash offer in 3 minutes
    Find out how much your home could sell for in as little as 3 minutes with a no-obligation cash offer.
    Estimated market value
    $586,400
    Get a cash offer in 3 minutes
    Find out how much your home could sell for in as little as 3 minutes with a no-obligation cash offer.
    Estimated market value
    $586,400