Skip main navigation
Sold for $580,000
  • Listed by: Keller Williams Realty-Studio City • Jack Paskell • Contact: 818-679-5662
    Bought with: Equity Union
    $580,000

    9950 Topanga Canyon Blvd Unit 50, Chatsworth, CA 91311

    3beds
    1,474sqft
    Townhouse
    Built in 1975
    3.46 Acres Lot
    $579,600 Zestimate®
    $393/sqft
    $3,774 Estimated rent

    Home value

    $579,600

    $527,000 - $638,000

    $3,774/mo

    Zestimate® history
    Loading
    Loading...

    Owner options

    List your home for rent

    $3,774/mo

    Rent Zestimate®

    Find your next renter with Zillow Rental Manager. Plus, with online applications, you can quickly screen prospective tenants – for free.

    Learn more

    $3,774/mo

    Rent Zestimate®

    Refinance and save

    $4,294/mo

    Est. payment

    Refinancing to a lower rate could help reduce your monthly payments and save thousands over the life of the loan.

    See today's rates

    $4,294/mo

    Est. payment

    Explore your selling options

    Work with a Zillow partner agent

    Leverage their expertise and Zillow's premium Showcase listings to get your home seen by more buyers.

    Get started

    List with your own agent

    Get your home in front of millions of buyers by listing it on Zillow.

    Learn how to do it

    Sell it yourself

    Take full control of how buyers see your home on Zillow by listing For Sale by Owner (FSBO).

    List your home

    What's special

    Gas assisted fireplacePrivate patioAbundance of natural lightSpacious walk-in closetSolid wood cabinetrySoaring ceilingsTile countertops
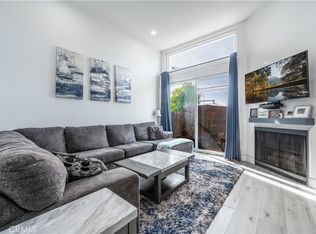
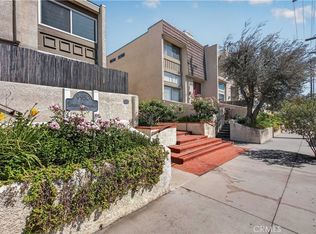
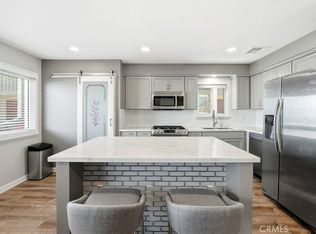
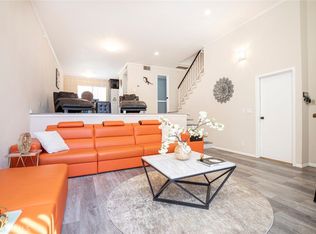
    Here's your opportunity to own in the highly sought after Topanga Townhomes Community in Chatsworth. Experience the light filled, Tri-level floor plan of this 3 bedroom, 2.5 bathroom townhome at an extremely affordable price. The expansive living room boasts of soaring ceilings, a gas assisted fireplace as well as sliding glass doors with separate access to the private patio. The second level of this multi-level townhome has a variety of potential uses as an alternate sitting area, formal dining room, office space, or just leave it open as it looks down to the living room and out to the patio. The adjacent dining area/breakfast nook has a nifty wet bar ideal for entertaining and conveniently opens to the kitchen. With an abundance of natural light, the kitchen has solid wood cabinetry, tile countertops, built-in microwave, stainless steel 5 burner range as well as a mobile island with a butcher-block top. The entire first and second floor, as well as the stairs, have been upgraded to wide plank, "wood look" tile and all of the bathrooms have been upgraded with new granite countertops. Upstairs you will find a spacious primary bedroom with double entry doors, an auxiliary closet and sliding glass doors that open to a balcony. The en suite bathroom offers glass shower doors, sit down vanity area, full mirror and medicine cabinet in addition to a spacious walk-in closet. Two additional, ample sized upstairs bedrooms have large closets and share the full guest bathroom with tub and plenty of built-in cabinetry for linen storage. The upstairs laundry area accommodates a full size, side-by-side washer & dryer, conveniently located in the upstairs hallway, close to all of the bedrooms. The attached 2-car garage with electronic door opener and external keypad has extra storage and provides direct access via a staircase to the living room. Services from the HOA include a relaxing full size heated pool & spa, recreation room, Spectrum high-speed internet & premium cable TV with HD DVR (A VALUE OF OVER $150!!!), water, trash collection and security night patrol. Conveniently located near the Warner Center, Topanga Mall, Metrolink, 118 freeway and a variety of hiking and climbing, this unit has it all! Don't miss your opportunity to make this property your new home and schedule a viewing before it's gone!

    Zillow last checked:

    Listing updated:

    Listed by:

    Jack Paskell DRE #01424304 818-679-5662,

    Keller Williams Realty-Studio City

    Bought with:

    Sandra Nelson, DRE #01904495

    Equity Union

    Source: CRMLS,MLS#: SR26013656MLS LogoOriginating MLS: California Regional MLS

    Facts & features

    Interior

    Bedrooms & bathrooms
    • Bedrooms: 3
    • Bathrooms: 3
    • Full bathrooms: 2
    • 1/2 bathrooms: 1
    • Main level bathrooms: 1
    Rooms
    • Room types: Bedroom, Kitchen, Living Room, Primary Bathroom, Primary Bedroom, Dining Room
    Primary bedroom
    • Features: Primary Suite
    Bedroom
    • Features: All Bedrooms Up
    Bathroom
    • Features: Bathroom Exhaust Fan, Bathtub, Closet, Granite Counters, Linen Closet, Separate Shower, Tub Shower, Walk-In Shower
    Kitchen
    • Features: Tile Counters
    Heating
    • Central
    Cooling
    • Central Air
    Appliances
    • Included: Dishwasher, Gas Cooktop, Gas Oven, Gas Range, Gas Water Heater, Microwave, Range Hood, Self Cleaning Oven, Vented Exhaust Fan, Water Heater
    • Laundry: Washer Hookup, Gas Dryer Hookup, Inside, Upper Level
    Features
    • Wet Bar, Built-in Features, Balcony, Ceiling Fan(s), Separate/Formal Dining Room, Granite Counters, High Ceilings, Open Floorplan, Two Story Ceilings, All Bedrooms Up, Primary Suite
    • Flooring: Carpet, Tile
    • Windows: Screens
    • Has fireplace: Yes
    • Fireplace features: Living Room
    • Common walls with other units/homes: 2+ Common Walls,No One Above,No One Below
    Interior area
    • Total interior livable area: 1,474 sqft

    Property

    Parking
    • Total spaces: 2
    • Parking features: Door-Multi, Direct Access, Garage, Paved, Private
    • Attached garage spaces: 2
    Accessibility
    • Accessibility features: Safe Emergency Egress from Home
    Features
    • Levels: Three Or More
    • Stories: 3
    • Entry location: Ground Level
    • Patio & porch: Concrete, Front Porch, Open, Patio
    • Pool features: Community, Fenced, In Ground, Association
    • Has spa: Yes
    • Spa features: Community
    • Has view: Yes
    • View description: None
    Lot
    • Size: 3.46 Acres
    • Features: Near Public Transit
    Details
    • Parcel number: 2747023096
    • Special conditions: Standard

    Construction

    Type & style
    • Home type: Townhouse
    • Property subtype: Townhouse
    • Attached to another structure: Yes
    Materials
    • Drywall, Stucco
    Condition
    • New construction: No
    • Year built: 1975

    Utilities & green energy

    • Electric: Electricity - On Property, Standard
    • Sewer: Public Sewer
    • Water: Public
    • Utilities for property: Cable Connected, Electricity Connected, Natural Gas Connected, Phone Available, Sewer Connected, Water Connected

    Community & HOA

    Community
    • Features: Curbs, Suburban, Sidewalks, Pool
    HOA
    • Has HOA: Yes
    • Amenities included: Maintenance Grounds, Pool, Spa/Hot Tub, Trash, Cable TV
    • Services included: Pest Control
    • HOA fee: $626 monthly
    • HOA name: Topanga Townhomes
    • HOA phone: 818-342-7876
    Location
    • Region: Chatsworth

    Financial & listing details

    • Price per square foot: $393/sqft
    • Tax assessed value: $513,242
    • Date on market: 1/30/2026
    • Cumulative days on market: 67 days
    • Listing terms: Cash to New Loan
    • Inclusions: Washer & Dryer
    • Exclusions: Refrigerator
    • Road surface type: Paved

    Price history

    DateEventPrice
    5/7/2026Sold$580,000-1.7%$393/sqft
    Source: CRMLS #SR26013656 Report a problem
    5/1/2026Pending sale$590,000$400/sqft
    Source: CRMLS #SR26013656 Report a problem
    4/10/2026Contingent$590,000$400/sqft
    Source: CRMLS #SR26013656 Report a problem
    1/30/2026Listed for sale$590,000+63.4%$400/sqft
    Source: CRMLS #SR26013656 Report a problem
    2/15/2005Sold$361,000$245/sqft
    Source: Public Record Report a problem

    Public tax history

    YearProperty taxesTax assessment
    2026-- $513,242 +2%
    2025$6,121 +1.3%$503,179 +2%
    2024$6,042 +2%$493,314 +2%
    2023$5,925 +4.9%$483,642 +2%
    2022$5,647 +1.3%$474,160 +2%
    2021$5,572 -1%$464,864 +1%
    2020$5,625 $460,099 +2%
    2019$5,625 +10.2%$451,079 +7.1%
    2018$5,107 $421,000 +15.7%
    2017$5,107 +15.8%$364,000 +5.5%
    2016$4,410 +6.1%$345,000 +5.2%
    2015$4,158 +2.7%$328,000
    2014$4,050 $328,000 +49.8%
    2012-- $219,000 -11%
    2011-- $246,200
    2010-- $246,200
    2009-- $246,200 -35.7%
    2008-- $383,094 +2%
    2007-- $375,583 +2%
    2006-- $368,220
    2005-- $368,220 +137.9%
    2004-- $154,806 +1.9%
    2003-- $151,969 +2%
    2002-- $148,990 +14.6%
    2000-- $130,000
    Find assessor info on the county website

    Neighborhood: Chatsworth

    Nearby schools

    GreatSchools rating
    Get a cash offer in 3 minutes
    Find out how much your home could sell for in as little as 3 minutes with a no-obligation cash offer.
    Estimated market value
    $579,600
    Get a cash offer in 3 minutes
    Find out how much your home could sell for in as little as 3 minutes with a no-obligation cash offer.
    Estimated market value
    $579,600