Skip main navigation
Sold for $599,900
  • $599,900

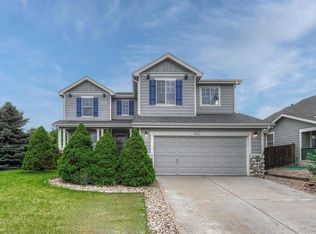
    9950 Vine Street, Thornton, CO 80229

    5beds
    2,857sqft
    Single Family Residence
    Built in 2000
    6,951 Square Feet Lot
    $623,500 Zestimate®
    $210/sqft
    $3,408 Estimated rent

    Home value

    $623,500

    $592,000 - $655,000

    $3,408/mo

    Zestimate® history
    Loading
    Loading...

    Owner options

    List your home for rent

    $3,408/mo

    Rent Zestimate®

    Find your next renter with Zillow Rental Manager. Plus, with online applications, you can quickly screen prospective tenants – for free.

    Learn more

    $3,408/mo

    Rent Zestimate®

    Refinance and save

    $3,621/mo

    Est. payment

    Refinancing to a lower rate could help reduce your monthly payments and save thousands over the life of the loan.

    See today's rates

    $3,621/mo

    Est. payment

    Explore your selling options

    Work with a Zillow partner agent

    Leverage their expertise and Zillow's premium Showcase listings to get your home seen by more buyers.

    Get started

    List with your own agent

    Get your home in front of millions of buyers by listing it on Zillow.

    Learn how to do it

    Sell it yourself

    Take full control of how buyers see your home on Zillow by listing For Sale by Owner (FSBO).

    List your home

    What's special

    Corner lotQuartz counter-topsOpen spaceLaminate flooringLocated across the park
    Total remodeled, Experience the best of Colorado living in Thornton, This totally remodeled five-bedroom-four bath home offers the perfect blend, enjoy easy access to downtown Denver and I-70, The kitchen offers a boasting quartz counter-tops, beautiful laminate flooring, new electrical panel, from the moment you step inside, you'll love the open space, this corner lot is located across the park, beautiful vanities in all bathrooms, new water heater, new paint inside, new carpet, new light fixtures, new doors, Don't miss this opportunity to own this gorgeous home, great open floor plan.

    Zillow last checked:

    Listing updated:

    Listed by:

    Tony Martinez 303-743-9442 tonyredenver@gmail.com,

    Brokers Guild Real Estate

    Bought with:

    Liset Araiza De La Torre, 100086234

    Brokers Guild Real Estate

    Source: REcolorado as distributed by MLS GRID,MLS#: 5321341MLS Logo

    Facts & features

    Interior

    Bedrooms & bathrooms
    • Bedrooms: 5
    • Bathrooms: 4
    • Full bathrooms: 1
    • 3/4 bathrooms: 2
    • 1/2 bathrooms: 1
    • Main level bathrooms: 1
    Bedroom
    • Level: Upper
    Bedroom
    • Level: Upper
    Bedroom
    • Level: Upper
    Bedroom
    • Level: Upper
    Bedroom
    • Level: Basement
    Bathroom
    • Level: Upper
    Bathroom
    • Level: Basement
    Bathroom
    • Level: Upper
    Bathroom
    • Level: Main
    Heating
    • Forced Air
    Cooling
    • Central Air
    Appliances
    • Included: Dishwasher, Disposal, Microwave, Range, Refrigerator
    Features
    • Quartz Counters
    • Flooring: Carpet, Laminate, Tile
    • Windows: Double Pane Windows
    • Basement: Unfinished
    Interior area
    • Total structure area: 2,857
    • Total interior livable area: 2,857 sqft
    • Finished area above ground: 1,908
    • Finished area below ground: 949

    Property

    Parking
    • Total spaces: 3
    • Parking features: Garage - Attached
    • Attached garage spaces: 3
    Features
    • Levels: Two
    • Stories: 2
    • Patio & porch: Deck, Front Porch
    • Fencing: Full
    Lot
    • Size: 6,951 Square Feet
    • Features: Corner Lot
    Details
    • Parcel number: R0117969
    • Special conditions: Standard

    Construction

    Type & style
    • Home type: SingleFamily
    • Property subtype: Single Family Residence
    Materials
    • Brick, Cedar, Frame
    • Foundation: Structural
    • Roof: Composition
    Condition
    • Updated/Remodeled
    • Year built: 2000

    Utilities & green energy

    • Sewer: Public Sewer
    • Water: Public

    Community & HOA

    Community
    • Subdivision: Harvest Ridge
    HOA
    • Has HOA: Yes
    • HOA fee: $60 monthly
    • HOA name: Winddance home owner association
    • HOA phone: 720-974-4143
    Location
    • Region: Thornton

    Financial & listing details

    • Price per square foot: $210/sqft
    • Tax assessed value: $526,000
    • Annual tax amount: $3,266
    • Date on market: 8/29/2025
    • Listing terms: Cash,Conventional,FHA,VA Loan
    • Exclusions: None
    • Ownership: Corporation/Trust

    Price history

    DateEventPrice
    10/3/2025Sold$599,900$210/sqft
    Source: REcolorado as distributed by MLS GRID #5321341 Report a problem
    9/14/2025Pending sale$599,900$210/sqft
    Source: REcolorado as distributed by MLS GRID #5321341 Report a problem
    9/3/2025Price change$599,900-3.2%$210/sqft
    Source: REcolorado as distributed by MLS GRID #5321341 Report a problem
    8/29/2025Listed for sale$619,900+55%$217/sqft
    Source: REcolorado as distributed by MLS GRID #5321341 Report a problem
    7/9/2025Sold$400,000+93.2%$140/sqft
    Source: Public Record Report a problem
    10/6/2000Sold$207,026$72/sqft
    Source: Public Record Report a problem

    Public tax history

    YearProperty taxesTax assessment
    2025$3,266 +0.8%$32,880 -14.4%
    2024$3,239 +12.8%$38,430
    2023$2,872 +6%$38,430 +33.4%
    2022$2,709 $28,810 -2.8%
    2021-- $29,640 +6%
    2020$2,601 $27,950 -0.2%
    2019$2,601 +8.2%$28,000 +15.8%
    2018$2,404 $24,180
    2017$2,404 $24,180 +17.4%
    2016-- $20,590
    2015$2,047 $20,590 +20.3%
    2014-- $17,120
    2013-- $17,120 -3.3%
    2012-- $17,700
    2011-- $17,700 -2.5%
    2010-- $18,150
    2009-- $18,150 -11.7%
    2008-- $20,550
    2007-- $20,550 +0.2%
    2006-- $20,500
    2005-- $20,500 +6.2%
    2004-- $19,310
    2003$1,518 +3.2%$19,310 +2.6%
    2002$1,471 +220.8%$18,820 +247.2%
    2001$459 $5,420
    Find assessor info on the county website

    Neighborhood: Wind Dance

    Nearby schools

    GreatSchools rating
    Schools provided by the listing agent
    • Elementary: York Int'l K-12
    • Middle: York Int'l K-12
    • High: York Int'l K-12
    • District: Mapleton R-1

    Source: REcolorado as distributed by MLS GRID. This data may not be complete. We recommend contacting the local school district to confirm school assignments for this home.

    Get a cash offer in 3 minutes
    Find out how much your home could sell for in as little as 3 minutes with a no-obligation cash offer.
    Estimated market value
    $623,500
    Get a cash offer in 3 minutes
    Find out how much your home could sell for in as little as 3 minutes with a no-obligation cash offer.
    Estimated market value
    $623,500