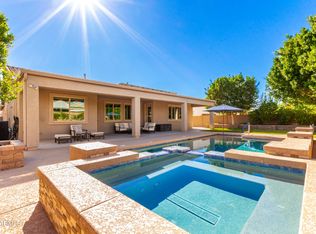
This home was built and designed with the explorer in mind! RV slab has been poured all the way to the back of the 10,000 sqft lot leading you to the backyard air conditioned garage/workshop wtih RV hookup - room for toys and trailers galore. Spacious 4 bedroom split floor plan features a great room upon entry with an adjacent den or office. Open floor plan with grey wood look tile flows from the living/dining great room to the family room and kitchen featuring an expanse of espresso cabinets with 42'' uppers. Kitchen also boasts upgraded GE stainless steel appliances with double ovens and 36'' gas cooktop, light granite counters, mosaic tile backsplash, under cabinet outlets, island with breakfast bar, reverse osmosis, and a walk-in pantry...
This property is not currently displayed as for sale or rent on Zillow. This may be different from what's on other websites or public sources.