Skip main navigation
Sold for $423,000
  • $423,000

    9951 Antler Creek Dr, Peyton, CO 80831

    4beds
    2,598sqft
    Single Family Residence
    Built in 2006
    6,547 Square Feet Lot
    $421,400 Zestimate®
    $163/sqft
    $2,499 Estimated rent

    Home value

    $421,400

    $400,000 - $442,000

    $2,499/mo

    Zestimate® history
    Loading
    Loading...

    Owner options

    List your home for rent

    $2,499/mo

    Rent Zestimate®

    Find your next renter with Zillow Rental Manager. Plus, with online applications, you can quickly screen prospective tenants – for free.

    Learn more

    $2,499/mo

    Rent Zestimate®

    Refinance and save

    $2,604/mo

    Est. payment

    Refinancing to a lower rate could help reduce your monthly payments and save thousands over the life of the loan.

    See today's rates

    $2,604/mo

    Est. payment

    Explore your selling options

    Work with a Zillow partner agent

    Leverage their expertise and Zillow's premium Showcase listings to get your home seen by more buyers.

    Get started

    List with your own agent

    Get your home in front of millions of buyers by listing it on Zillow.

    Learn how to do it

    Sell it yourself

    Take full control of how buyers see your home on Zillow by listing For Sale by Owner (FSBO).

    List your home

    What's special

    Gas fireplaceMajestic peak viewsBeautiful exterior brick accentsRaised deckGlass cooktop electric stoveBuilt-in microwaveThree extra bedrooms
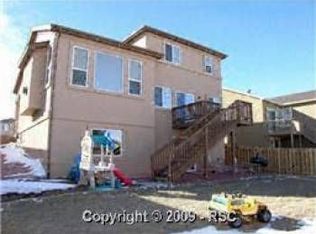
    Move-In Ready | Majestic Peak Views | Unfinished Walkout Basement! Conveniently located in the desirable neighborhood of Meridian Ranch, this 4BR/2.5BA residence immediately captivates with a crisp exterior color scheme, covered entryway, tidy landscaping, and beautiful exterior brick accents. Hardwood floors adorn the entry, while the organically flowing layout offers an inviting aesthetic. Bursting with natural light, the spacious living room offers an entertainment-friendly area with a gas fireplace, built-in entertainment alcoves, ceiling fan, and plenty of room for seating. Adjoining the space for maximum benefit, the dining area is ideal for both intimate holiday gatherings and casual weekend meals. Explore the fully-equipped kitchen to discover 42” cabinetry, black appliances, neutral countertops, glass cooktop electric stove, dishwasher, built-in microwave, refrigerator w/icemaker, pantry, and double stainless-steel sinks overlooking the backyard. Sliding glass doors from the dining area open to the raised deck. Ideal for the discerning home buyer, the main-level primary bedroom dazzles with vaulted ceilings, a walk-in closet, east-facing windows, and an attached en suite boasting a shower/tub combo and storage vanity. Three extra bedrooms and one full bathroom complete the upper-level, while the unfinished walkout basement affords modern flex space possibilities. Featuring over 900+ SQFT of unfinished area, the basement has in-place plumbing, expansive windows, and sliding glass doors walking out to the partially fenced backyard. Other features: 2-car garage, main-level laundry room front-load W/D, Meridian Ranch Center and Pool, convenient access to Fort Carson, Air Force Academy, Shriever, and Peterson, close to shopping, hospitals, and entertainment, near I-25 for easy commutes to Denver and Colorado Springs, and so much more! Seize the moment to own a move-in ready home bursting with customization potential. Come See it Now!

    Zillow last checked:

    Listing updated:

    Listed by:

    Troy Gedack ABR GREEN PSA 719-458-5957,

    REMAX PROPERTIES

    Bought with:

    Michael Hensley

    The Cutting Edge

    Source: elevateMLS,MLS#: 1454353MLS Logo

    Facts & features

    Interior

    Bedrooms & bathrooms
    • Bedrooms: 4
    • Bathrooms: 3
    • Full bathrooms: 2
    • 1/2 bathrooms: 1
    Other
    • Level: Main
    • Area: 154 Square Feet
    • Dimensions: 11 x 14
    Heating
    • Forced Air
    Cooling
    • Ceiling Fan(s)
    Appliances
    • Included: 220v in Kitchen, Dishwasher, Disposal, Dryer, Microwave, Range, Refrigerator, Self Cleaning Oven, Washer
    • Laundry: Electric Hook-up, Main Level
    Features
    • Great Room, Vaulted Ceiling(s), Breakfast Bar, Pantry
    • Flooring: Carpet, Vinyl/Linoleum, Wood
    • Windows: Window Coverings
    • Basement: Full,Unfinished
    • Has fireplace: Yes
    • Fireplace features: Gas
    Interior area
    • Total structure area: 2,598
    • Total interior livable area: 2,598 sqft
    • Finished area above ground: 1,601
    • Finished area below ground: 997

    Property

    Parking
    • Total spaces: 2
    • Parking features: Attached, Garage Door Opener, Concrete Driveway
    • Attached garage spaces: 2
    Features
    • Levels: Two
    • Stories: 2
    • Patio & porch: Concrete, Wood Deck
    • Fencing: Back Yard
    • Has view: Yes
    • View description: Mountain(s), View of Pikes Peak
    Lot
    • Size: 6,547 Square Feet
    • Features: Near Park, Near Schools, HOA Required $, Landscaped
    Details
    • Parcel number: 4230302009
    • Other equipment: Sump Pump

    Construction

    Type & style
    • Home type: SingleFamily
    • Property subtype: Single Family Residence
    Materials
    • Masonite, Frame
    • Roof: Composite Shingle
    Condition
    • Existing Home
    • New construction: No
    • Year built: 2006

    Utilities & green energy

    • Water: Municipal
    • Utilities for property: Electricity Connected, Natural Gas Connected

    Community & HOA

    HOA
    • Has HOA: Yes
    • Services included: Covenant Enforcement, Management
    • HOA fee: $135 annually
    Location
    • Region: Peyton

    Financial & listing details

    • Price per square foot: $163/sqft
    • Tax assessed value: $443,607
    • Annual tax amount: $2,824
    • Date on market: 5/15/2026
    • Listing terms: Cash,Conventional,FHA,VA Loan
    • Electric utility on property: Yes

    Price history

    DateEventPrice
    7/2/2026Sold$423,000+1.9%$163/sqft
    Source: elevateMLS #1454353 Report a problem
    5/20/2026Pending sale$415,000$160/sqft
    Source: elevateMLS #1454353 Report a problem
    5/15/2026Listed for sale$415,000+107.6%$160/sqft
    Source: elevateMLS #1454353 Report a problem
    12/6/2007Sold$199,950$77/sqft
    Source: Public Record Report a problem

    Public tax history

    YearProperty taxesTax assessment
    2024$2,535 +18.1%$29,720
    2023$2,146 -3.5%$29,720 +39.8%
    2022$2,224 $21,260 -2.8%
    2021-- $21,870 +16.1%
    2020$2,066 +0.6%$18,840
    2019$2,054 +28.7%$18,840 +23%
    2018$1,596 -5.4%$15,320
    2017$1,688 +5.7%$15,320 -1.1%
    2016$1,596 +1.3%$15,490
    2015$1,576 +8.5%$15,490 +9.9%
    2014$1,452 $14,090
    2013-- --
    2012-- $15,150
    2011$1,677 $15,150 -10%
    2010-- $16,830
    2009-- $16,830 +5.1%
    2008-- $16,020
    2006-- $16,020 +394.4%
    2004-- $3,240 +107.7%
    2003$9 $1,560
    Find assessor info on the county website

    Neighborhood: 80831

    Nearby schools

    GreatSchools rating
    Schools provided by the listing agent
    • Elementary: Woodmen Hills
    • District: District 49

    Source: elevateMLS. This data may not be complete. We recommend contacting the local school district to confirm school assignments for this home.

    Get a cash offer in 3 minutes
    Find out how much your home could sell for in as little as 3 minutes with a no-obligation cash offer.
    Estimated market value
    $421,400
    Get a cash offer in 3 minutes
    Find out how much your home could sell for in as little as 3 minutes with a no-obligation cash offer.
    Estimated market value
    $421,400