Welcome to your dream home! Discover the perfect blend of style, modern amenities, and accessibility in this thoughtfully designed home. The open floor plan seamlessly integrates the living spaces, creating an inviting atmosphere for both daily living and entertaining. Enjoy beautiful lake views from a versatile flex space with custom built-ins offering a perfect solution for home office, study, library, or formal dining room. Embrace the future with cutting-edge smart home features, allowing you to control lighting, security, and more with the touch of a button. This home features 3 bedrooms and 2 well appointed bathrooms. The primary bathroom has been recently updated with new cabinets, quartz countertops, and a zero-entry shower. Experience year-round comfort in your heated and cooled sunroom, a delightful space to unwind and enjoy the sunset views over the adjacent farmland. A fully fenced backyard with updated patio provides a safe and private oasis, perfect for pets, gardening, or outdoor gatherings. The attached two-car garage offers convenient parking and additional storage space. Finally, rest easy knowing that your home is equipped with a whole house generator, ensuring uninterrupted power supply during any unforeseen outages. Don't miss the opportunity to make this one yours! Call your favorite agent to see it today. All information is deemed reliable but must be verified by the buyer's agent.
Closed
$334,000
9951 Cumbria Dr, Daphne, AL 36526
3beds
1,954sqft
Residential
Built in 2013
8,363 Square Feet Lot
$345,200 Zestimate®
$171/sqft
$2,191 Estimated rent
Home value
$345,200
$328,000 - $362,000
$2,191/mo
Zestimate® history
Owner options
List your home for rent
$2,191/mo
Rent Zestimate®
Find your next renter with Zillow Rental Manager. Plus, with online applications, you can quickly screen prospective tenants – for free.
$2,191/mo
Rent Zestimate®
Refinance and save
$2,530/mo
Est. payment
Refinancing to a lower rate could help reduce your monthly payments and save thousands over the life of the loan.
$2,530/mo
Est. payment
Explore your selling options
Work with a Zillow partner agent
Leverage their expertise and Zillow's premium Showcase listings to get your home seen by more buyers.
Get startedList with your own agent
Get your home in front of millions of buyers by listing it on Zillow.
Learn how to do itSell it yourself
Take full control of how buyers see your home on Zillow by listing For Sale by Owner (FSBO).
List your homeWhat's special
New cabinetsPrimary bathroomHeated and cooled sunroomCustom built-insOpen floor planQuartz countertopsBeautiful lake views
Zillow last checked:
Listing updated:
Listed by:
Dorman Group Main:251-230-7555,
Mobile Bay Realty
Bought with:
Dorman Group
Mobile Bay Realty
Source: Baldwin Realtors,MLS#: 355711
Facts & features
Interior
Bedrooms & bathrooms
- Bedrooms: 3
- Bathrooms: 2
- Full bathrooms: 2
- Main level bedrooms: 3
Rooms
- Room types: Office/Study, Sun Room, Living Room
Primary bedroom
- Features: 1st Floor Primary, Walk-In Closet(s)
- Level: Main
- Area: 238
- Dimensions: 14 x 17
Bedroom 2
- Level: Main
- Area: 156
- Dimensions: 13 x 12
Bedroom 3
- Level: Main
- Area: 156
- Dimensions: 13 x 12
Dining room
- Features: Breakfast Area-Kitchen, Separate Dining Room
Kitchen
- Level: Main
- Area: 156
- Dimensions: 12 x 13
Living room
- Level: Main
- Area: 304
- Dimensions: 16 x 19
Cooling
- Electric, Ceiling Fan(s)
Appliances
- Included: Dishwasher, Disposal, Convection Oven
- Laundry: Main Level, Inside
Features
- Ceiling Fan(s), En-Suite
- Flooring: Carpet, Tile, Laminate
- Windows: Window Treatments
- Has basement: No
- Has fireplace: No
Interior area
- Total structure area: 1,954
- Total interior livable area: 1,954 sqft
Property
Parking
- Total spaces: 2
- Parking features: Garage, Garage Door Opener
- Has garage: Yes
- Covered spaces: 2
Accessibility
- Accessibility features: Handicap Accessible Primary Bath, Customized Wheelchair Accessible
Features
- Levels: One
- Stories: 1
- Patio & porch: Patio
- Exterior features: Irrigation Sprinkler, Termite Contract
- Pool features: Community, Association
- Fencing: Fenced
- Has view: Yes
- View description: Lake
- Has water view: Yes
- Water view: Lake
- Waterfront features: Lake Accs (<=1/4 Mi), Lake Front
Lot
- Size: 8,363 Square Feet
- Dimensions: 150 x 55
- Features: Less than 1 acre
Details
- Parcel number: 4308340000001.038
- Zoning description: Single Family Residence
Construction
Type & style
- Home type: SingleFamily
- Architectural style: Cottage
- Property subtype: Residential
Materials
- Brick
- Foundation: Slab
- Roof: Composition
Condition
- Resale
- New construction: No
- Year built: 2013
Utilities & green energy
- Utilities for property: Daphne Utilities
Community & HOA
Community
- Features: Clubhouse, Pool, Wheelchair Accessible
- Security: Smoke Detector(s), Carbon Monoxide Detector(s)
- Subdivision: Oldfield
HOA
- Has HOA: Yes
- Services included: Maintenance Grounds, Clubhouse, Pool
- HOA fee: $600 annually
Location
- Region: Daphne
Financial & listing details
- Price per square foot: $171/sqft
- Tax assessed value: $309,400
- Annual tax amount: $1,894
- Date on market: 1/30/2024
- Ownership: Whole/Full
Price history
| Date | Event | Price |
|---|---|---|
| 2/29/2024 | Sold | $334,000+1.2%$171/sqft |
Source:  Baldwin Realtors #355711 Report a problem Baldwin Realtors #355711 Report a problem | ||
| 1/18/2024 | Pending sale | $330,000$169/sqft |
Source: Baldwin Realtors #355711 Report a problem | ||
| 1/2/2024 | Listed for sale | $330,000+41.3%$169/sqft |
Source: Baldwin Realtors #355711 Report a problem | ||
| 9/10/2020 | Sold | $233,500+28.3%$119/sqft |
Source: Agent Provided Report a problem | ||
| 6/30/2014 | Sold | $182,000$93/sqft |
Source: Baldwin Realtors #204456 Report a problem | ||
Public tax history
| Year | Property taxes | Tax assessment |
|---|---|---|
| 2025 | $1,378 -47.8% | $30,940 -46.1% |
| 2024 | $2,639 -0.4% | $57,360 -0.4% |
| 2023 | $2,649 | $57,580 +22.1% |
| 2022 | -- | $47,160 +8% |
| 2021 | $1,895 +114.6% | $43,680 +102.4% |
| 2020 | $883 +7.4% | $21,580 +7% |
| 2019 | $822 +4% | $20,160 +3.8% |
| 2018 | $790 +4.3% | $19,420 +4.1% |
| 2017 | $757 | $18,660 +2% |
| 2016 | $757 +2.1% | $18,300 +1.4% |
| 2015 | $742 +53.8% | $18,040 +60.8% |
| 2014 | $482 | $11,220 |
Find assessor info on the county website
Neighborhood: 36526
Nearby homes
- $312,5003 bd2 ba1.9k sqft9943 Cumbria Dr, Daphne, AL 36526Sold

- $322,6003 bd1 ba1.8k sqft9931 Cumbria Dr, Daphne, AL 36526Off Market

- $292,7003 bd2 ba1.6k sqft9921 Cumbria Dr, Daphne, AL 36526Off Market
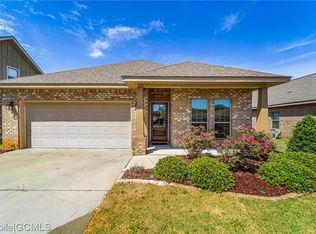
- $326,7003 bd3 ba1.9k sqft9944 Cumbria Dr, Daphne, AL 36526Off Market
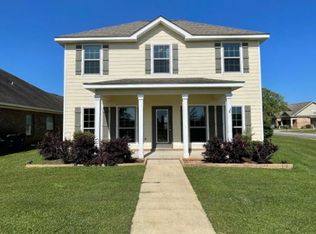
- $326,7004 bd3 ba2k sqft9911 Cumbria Dr, Daphne, AL 36526Off Market
- $319,2003 bd2 ba1.8k sqft9984 Cumbria Dr, Daphne, AL 36526Off Market
- $330,6003 bd1 ba2.1k sqft9901 Cumbria Dr, Daphne, AL 36526Off Market
- $311,9003 bd2 ba1.9k sqft9974 Cumbria Dr, Daphne, AL 36526Off Market
Nearby schools
GreatSchools rating
- 10/10Daphne East Elementary SchoolGrades: PK-6Distance: 3 mi
- 6/10Daphne Middle SchoolGrades: 7-8Distance: 3.1 mi
- 10/10Daphne High SchoolGrades: 9-12Distance: 4.5 mi
Schools provided by the listing agent
- Elementary: Daphne East Elementary
- Middle: Daphne Middle
- High: Daphne High
Source: Baldwin Realtors. This data may not be complete. We recommend contacting the local school district to confirm school assignments for this home.
Get a cash offer in 3 minutes
Find out how much your home could sell for in as little as 3 minutes with a no-obligation cash offer.
Estimated market value
$345,200
Get a cash offer in 3 minutes
Find out how much your home could sell for in as little as 3 minutes with a no-obligation cash offer.
Estimated market value
$345,200
- Alabama
- Baldwin County
- Daphne
- 36526
- 9951 Cumbria Dr
Nearby cities
Nearby zip codes
Other Daphne Topics
