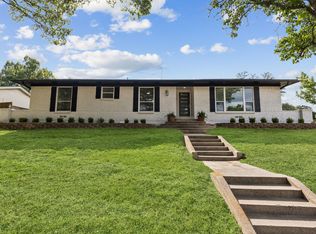
Located in the charming Old Lake Highlands neighborhood of East Dallas, this updated 3 bed, 2 bath home offers a perfect blend of comfort and convenience. Minutes from the White Rock Lake, exemplary Hexter Elementary, and a short commute to downtown, the location is ideal for those seeking an active lifestyle and urban accessibility. Step inside to discover a thoughtfully designed, open floor plan adorned with hardwoods. The heart of the home features a large kitchen seamlessly connecting the dining and living areas, creating a welcoming and inclusive space for gatherings and daily living. The primary bath has been remodeled, elevating the home's appeal. Fresh paint and recessed lights enhance the bright and airy ambiance. A new HVAC system ensures year-round comfort and updated garage doors add a touch of modernity. Outdoors, a sizable deck is perfect for entertaining. The property also has workshop quipped with electric catering to hobbyists and DIY enthusiasts alike.
Sold
Price Unknown
9951 E Lake Highlands Dr, Dallas, TX 75218
3beds
2,104sqft
Single Family Residence
Built in 1967
9,365 Square Feet Lot
$588,400 Zestimate®
$--/sqft
$3,035 Estimated rent
Home value
$588,400
$547,000 - $635,000
$3,035/mo
Zestimate® history
Owner options
List your home for rent
$3,035/mo
Rent Zestimate®
Find your next renter with Zillow Rental Manager. Plus, with online applications, you can quickly screen prospective tenants – for free.
$3,035/mo
Rent Zestimate®
Refinance and save
Refinancing to a lower rate could help reduce your monthly payments and save thousands over the life of the loan.
Explore your selling options
Work with a Zillow partner agent
Leverage their expertise and Zillow's premium Showcase listings to get your home seen by more buyers.
Get startedList with your own agent
Get your home in front of millions of buyers by listing it on Zillow.
Learn how to do itSell it yourself
Take full control of how buyers see your home on Zillow by listing For Sale by Owner (FSBO).
List your homeWhat's special
Fresh paintUpdated garage doorsActive lifestyleLarge kitchenSizable deckUrban accessibilityPrimary bath
Zillow last checked:
Listing updated:
Listed by:
Matthew Twomey 0570533 972-639-8187,
Highlands Real Estate 972-639-8187
Bought with:
Myda Chapa
Coldwell Banker Apex, REALTORS
Source: NTREIS,MLS#: 20483933
Facts & features
Interior
Bedrooms & bathrooms
- Bedrooms: 3
- Bathrooms: 2
- Full bathrooms: 2
Primary bedroom
- Level: First
- Dimensions: 15 x 12
Bedroom
- Level: First
- Dimensions: 14 x 11
Bedroom
- Level: First
- Dimensions: 15 x 11
Dining room
- Level: First
- Dimensions: 10 x 10
Other
- Level: First
Other
- Level: First
Kitchen
- Level: First
- Dimensions: 25 x 9
Living room
- Level: First
- Dimensions: 15 x 11
Living room
- Level: First
- Dimensions: 17 x 14
Utility room
- Features: Built-in Features, Utility Room
- Level: First
- Dimensions: 20 x 8
Heating
- Central
Cooling
- Central Air
Appliances
- Included: Dishwasher, Electric Cooktop, Electric Oven, Disposal, Vented Exhaust Fan
- Laundry: Washer Hookup, Electric Dryer Hookup, Laundry in Utility Room
Features
- Decorative/Designer Lighting Fixtures, Granite Counters, High Speed Internet, Open Floorplan, Cable TV
- Flooring: Carpet, Hardwood, Tile
- Has basement: No
- Number of fireplaces: 1
- Fireplace features: Masonry, Wood Burning
Interior area
- Total interior livable area: 2,104 sqft
Property
Parking
- Total spaces: 2
- Parking features: Alley Access, Door-Single, Driveway, Garage, Garage Door Opener, Oversized
- Attached garage spaces: 2
- Has uncovered spaces: Yes
Features
- Levels: One
- Stories: 1
- Patio & porch: Covered, Deck
- Exterior features: Deck, Private Yard, Storage
- Pool features: None
- Fencing: Back Yard,Wood
Lot
- Size: 9,365 Square Feet
- Features: Backs to Greenbelt/Park, Greenbelt, Interior Lot, Landscaped, Many Trees, Sloped
Details
- Additional structures: Workshop
- Parcel number: 00000737758000000
Construction
Type & style
- Home type: SingleFamily
- Architectural style: Traditional,Detached
- Property subtype: Single Family Residence
Materials
- Foundation: Pillar/Post/Pier
- Roof: Composition
Condition
- Year built: 1967
Utilities & green energy
- Sewer: Public Sewer
- Water: Public
- Utilities for property: Natural Gas Available, Overhead Utilities, Sewer Available, Water Available, Cable Available
Community & HOA
Community
- Features: Curbs, Sidewalks
- Subdivision: Eastwood Estates 3
HOA
- Has HOA: No
Location
- Region: Dallas
Financial & listing details
- Tax assessed value: $550,450
- Annual tax amount: $8,961
- Date on market: 12/19/2023
- Cumulative days on market: 16 days
Price history
| Date | Event | Price |
|---|---|---|
| 1/11/2024 | Sold | -- |
Source: NTREIS #20483933 Report a problem | ||
| 12/28/2023 | Pending sale | $544,350$259/sqft |
Source: NTREIS #20483933 Report a problem | ||
| 12/19/2023 | Listing removed | -- |
Source: NTREIS #20483933 Report a problem | ||
| 12/5/2023 | Listed for sale | $544,350+86.5%$259/sqft |
Source: NTREIS #20483933 Report a problem | ||
| 6/3/2014 | Listing removed | $291,800$139/sqft |
Source: Briggs Freeman Sotheby's International Realty #12145176 Report a problem | ||
| 5/20/2014 | Listed for sale | $291,800$139/sqft |
Source: Briggs Freeman Sotheby's International Realty #12145176 Report a problem | ||
Public tax history
| Year | Property taxes | Tax assessment |
|---|---|---|
| 2025 | $8,961 +17.4% | $550,450 +5.1% |
| 2024 | $7,633 | $523,650 |
Find assessor info on the county website
Neighborhood: Old Lake Highlands
Nearby homes
- $--4 bd2 ba2k sqft9959 E Lake Highlands Dr, Dallas, TX 75218Sold
- $473,7004 bd4 ba1.6k sqft828 Kirkwood Dr, Dallas, TX 75218Off Market
- $--3 bd2 ba1.8k sqft824 Kirkwood Dr, Dallas, TX 75218Sold

- $--3 bd2 ba1.3k sqft834 Kirkwood Dr, Dallas, TX 75218Sold
- $770,4003 bd3 ba2.5k sqft820 Kirkwood Dr, Dallas, TX 75218Off Market
- $593,9003 bd2 ba1.8k sqft853 Creekridge Dr, Dallas, TX 75218Off Market
- $--3 bd2 ba1.3k sqft816 Kirkwood Dr, Dallas, TX 75218Sold
- $623,5003 bd2 ba2.2k sqft849 Creekridge Dr, Dallas, TX 75218Off Market
Nearby schools
GreatSchools rating
- 8/10Victor High Hexter Elementary SchoolGrades: PK-5Distance: 0.4 mi
- 5/10Robert T Hill Middle SchoolGrades: 6-8Distance: 0.5 mi
- 4/10Bryan Adams High SchoolGrades: 9-12Distance: 2 mi
Schools provided by the listing agent
- Elementary: Hexter
- Middle: Robert Hill
- High: Adams
- District: Dallas ISD
Source: NTREIS. This data may not be complete. We recommend contacting the local school district to confirm school assignments for this home.
Get a cash offer in 3 minutes
Find out how much your home could sell for in as little as 3 minutes with a no-obligation cash offer.
Estimated market value
$588,400
Get a cash offer in 3 minutes
Find out how much your home could sell for in as little as 3 minutes with a no-obligation cash offer.
Estimated market value
$588,400
- Texas
- Dallas County
- Dallas
- 75218
- Old Lake Highlands
- 9951 E Lake Highlands Dr
Nearby cities
Nearby neighborhoods
Nearby zip codes
Other Dallas Topics
