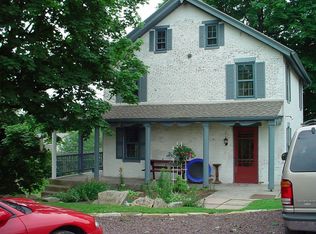
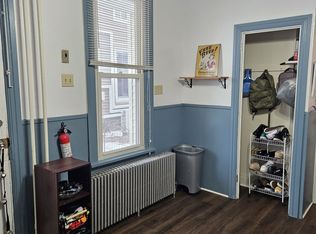
You can feel the country charm and character with this home! Old style inviting large front porch for relaxing and welcoming guests, leading into a high ceiling living room with lots of natural light. Eat-in kitchen with island, ample cabinet space, refrigerator, stove and dishwasher, high ceilings, and check out that arched door way! Beautiful staircase leading to the second floor with a full bath, and 3 bedrooms, all with closets. (1 room is a walk-thru) Basement for added storage and utility area. Covered back porch leading to the heated summer room with laundry, storage and wash sink! This is adorable and unique! Next we head to the large storage shed with tons of space for your ideas! Garden shed, workshop, etc..Possibilities are endless! Lots of raised garden beds surround the yard, a chicken coop to start your little homestead, playground equipment and lets take a look at that detached oversized garage!!! Welcome car enthusiasts! 4+ bay will suit all of your needs! The garage comes equipped with it's own electrical panel, an air compressor, wood stove and work bench! At this price and all this home has to offer, you are not going to want to miss out on this one!
Pending
$255,000
9951 Jonestown Rd, Grantville, PA 17028
3beds
1,628sqft
Single Family Residence
Built in 1900
0.27 Acres Lot
$-- Zestimate®
$157/sqft
$-- HOA
What's special
- 17 days
- 776
- 64
Zillow last checked:
Listing updated:
Listed by:
Shelley Ketner 717-343-3238,
Chris Timmons Group LLC 717-400-1111
Source: Bright MLS,MLS#: PADA2064276
Facts & features
Interior
Bedrooms & bathrooms
- Bedrooms: 3
- Bathrooms: 1
- Full bathrooms: 1
Heating
- Hot Water, Oil
Cooling
- Window Unit(s), Electric
Appliances
- Included: Dishwasher, Dryer, Humidifier, Refrigerator, Cooktop, Washer, Water Heater
- Laundry: Main Level
Features
- High Ceilings
- Basement: Exterior Entry,Interior Entry,Sump Pump,Unfinished
- Has fireplace: No
Interior area
- Total structure area: 1,628
- Total interior livable area: 1,628 sqft
- Finished area above ground: 1,628
Video & virtual tour
Property
Parking
- Total spaces: 4
- Parking features: Garage Faces Rear, Garage Door Opener, Oversized, Other, Detached, Off Street
- Garage spaces: 4
Accessibility
- Accessibility features: None
Features
- Levels: Two
- Stories: 2
- Pool features: None
Lot
- Size: 0.27 Acres
Details
- Additional structures: Above Grade
- Parcel number: 250120320000000
- Zoning: RESIDENTIAL
- Special conditions: Standard
Construction
Type & style
- Home type: SingleFamily
- Architectural style: Traditional
- Property subtype: Single Family Residence
Materials
- Frame
- Foundation: Block, Stone
- Roof: Metal
Condition
- New construction: No
- Year built: 1900
Utilities & green energy
- Electric: 100 Amp Service
- Sewer: Public Sewer
- Water: Well
Community & HOA
Community
- Subdivision: None Available
HOA
- Has HOA: No
Location
- Region: Grantville
- Municipality: EAST HANOVER TWP
Financial & listing details
- Price per square foot: $157/sqft
- Tax assessed value: $83,700
- Annual tax amount: $2,689
- Date on market: 9/18/2026
- Listing agreement: Exclusive Right To Sell
- Listing terms: Cash,Conventional,FHA 203(k),VA Loan,Other
- Inclusions: Chicken Coop, Swing Set, Air Compressor, Work Bench, Wood Stove
- Ownership: Fee Simple
Estimated market value
Not available
Estimated sales range
Not available
Not available
Price history
| Date | Event | Price |
|---|---|---|
| 9/23/2026 | Pending sale | $255,000$157/sqft |
Source:  Bright MLS #PADA2064276 Report a problem Bright MLS #PADA2064276 Report a problem | ||
| 9/19/2026 | Listed for sale | $255,000+779.3%$157/sqft |
Source: Bright MLS #PADA2064276 Report a problem | ||
| 2/14/2017 | Sold | $29,000-73.6%$18/sqft |
Source: Public Record Report a problem | ||
| 9/14/2010 | Sold | $110,000$68/sqft |
Source: Public Record Report a problem | ||
Public tax history
| Year | Property taxes | Tax assessment |
|---|---|---|
| 2026 | $2,615 +6% | $83,700 |
| 2025 | $2,466 +11% | $83,700 |
| 2023 | $2,223 | $83,700 |
| 2022 | $2,223 +2.1% | $83,700 |
| 2021 | $2,177 +234.2% | $83,700 |
| 2020 | $651 | $83,700 |
| 2019 | $651 | $83,700 |
| 2018 | $651 | $83,700 |
| 2017 | -- | $83,700 |
| 2016 | -- | $83,700 |
| 2015 | -- | $83,700 |
| 2014 | -- | $83,700 |
| 2013 | -- | $83,700 |
| 2012 | -- | $83,700 |
| 2011 | -- | $83,700 |
| 2010 | -- | $83,700 |
| 2008 | -- | $83,700 |
| 2007 | -- | $83,700 |
| 2006 | -- | $83,700 |
Find assessor info on the county website
Monthly payment
Est. payment
Payment breakdown
Explore the cost of this home by adjusting the details. Changes won't be saved.Climate risks
Neighborhood: 17028
Nearby schools
Schools provided by the listing agent
- High: Lower Dauphin
- District: Lower Dauphin
Source: Bright MLS. This data may not be complete. We recommend contacting the local school district to confirm school assignments for this home.
Similar homes
- $375,0003 bd2 ba1.6k sqft201 Kelley Ct, Grantville, PA 17028Auction

 MLS ID #PADA2063996, Ryan Groff, Iron Valley Real Estate of Central PA. Bright MLS
 - $275,0003 bd2 ba1.5k sqft247 W Main St, Palmyra, PA 17078For Sale By Owner
- $258,0003 bd2 ba2.1k sqft6304 Chelton Ave, Harrisburg, PA 17112For Sale
 MLS ID #PADA2063730, PAT CARUSO, ABR, CRS, GRI, MCSP, Iron Valley Real Estate of Central PA. Bright MLS
 - $250,0003 bd2 ba2k sqft200 Ridge Rd, Jonestown, PA 17038Auction
 MLS ID #PALN2028624, Bill Bering, Bering Real Estate Co.. Bright MLS
 - $272,5002 bd1 ba1.2k sqft222 N Penn St, Palmyra, PA 17078For SaleMLS ID #PALN2028782, David Drobnock, Coldwell Banker Realty. Bright MLS
- $295,0003 bd1 ba1.3k sqft8077 Fox Mill Rd, Harrisburg, PA 17112For SaleMLS ID #PADA2063982, Dan Zecher, Keller Williams Elite. Bright MLS
- $273,9003 bd1 ba1.3k sqft2748 Horseshoe Pike, Palmyra, PA 17078For SaleMLS ID #PALN2028626, Erin Chaboya, RE/MAX SmartHub Realty. Bright MLS
- $240,0003 bd1 ba1.2k sqft727 E Birch St, Palmyra, PA 17078For SaleMLS ID #PALN2028798, Wyatt Dresch, Howard Hanna Krall Real Estate. Bright MLS
- $304,9003 bd3 ba1.7k sqft1955 Preserve Ln, Palmyra, PA 17078For SaleMLS ID #PADA2059466, Prakash Karki, Ghimire Homes. Bright MLS
- $249,0004 bd1 ba1.2k sqft434 W Main St, Annville, PA 17003For SaleMLS ID #PALN2026602, Kim Rollins, Suburban Realty. Bright MLS
- $310,0003 bd1 ba1.9k sqft801 Mountain View St, Harrisburg, PA 17112For SaleMLS ID #PADA2064208, Brii Reichley, RE/MAX Delta Group, Inc.. Bright MLS
- $269,9003 bd2 ba1.3k sqft328 Beaver Rd, Harrisburg, PA 17112For SaleMLS ID #PADA2064494, Tyler Trout, Century 21 Realty Services. Bright MLS
- $320,0003 bd2 ba2k sqft198 Valley Ln, Hummelstown, PA 17036For SaleMLS ID #PADA2064686, Brittany Johnson, Coldwell Banker Realty. Bright MLS
- $299,9995 bd2 ba2.2k sqft67 W Granada Ave, Hershey, PA 17033For SaleMLS ID #PADA2063756, Sarah Brodish, Coldwell Banker Realty. Bright MLS
- $339,9003 bd2 ba2.1k sqft100 N Fairville Ave, Harrisburg, PA 17112For SaleMLS ID #PADA2063858, ADRIAN SMITH, Keller Williams Realty. Bright MLS
- $199,9003 bd2 ba1.4k sqft320 N Railroad St, Palmyra, PA 17078For SaleMLS ID #PALN2028816, David Johnson, Cavalry Realty LLC. Bright MLS
- $235,7202 bd1 ba1.6k sqft44 N Locust St, Palmyra, PA 17078For SaleMLS ID #PALN2027928, JERRY SHILLING, Coldwell Banker Realty. Bright MLS
- $259,0003 bd3 ba1.5k sqftHygate Condo Assoc,717-439-8393., Hershey, PA 17033For SaleMLS ID #PADA2064048, PAUL RABON, For Sale By Owner Plus, REALTORS - Hershey. Bright MLS
- $359,9003 bd1 ba2.2k sqft321 E Walnut St, Palmyra, PA 17078For SaleMLS ID #PALN2028632, Mr. Tim Clouser, RE/MAX Realty Select. Bright MLS
- $259,9003 bd4 ba1.2k sqft126 Radle Rd, Harrisburg, PA 17112For SaleMLS ID #PADA2064116, AMIN HABEEB, Iron Valley Real Estate of Central PA. Bright MLS
