Skip main navigation
Sold for $550,000
  • $550,000

    9951 Josephine Street, Thornton, CO 80229

    5beds
    2,022sqft
    Single Family Residence
    Built in 1973
    9,148 Square Feet Lot
    $532,600 Zestimate®
    $272/sqft
    $3,169 Estimated rent

    Home value

    $532,600

    $506,000 - $559,000

    $3,169/mo

    Zestimate® history
    Loading
    Loading...

    Owner options

    List your home for rent

    $3,169/mo

    Rent Zestimate®

    Find your next renter with Zillow Rental Manager. Plus, with online applications, you can quickly screen prospective tenants – for free.

    Learn more

    $3,169/mo

    Rent Zestimate®

    Refinance and save

    $3,254/mo

    Est. payment

    Refinancing to a lower rate could help reduce your monthly payments and save thousands over the life of the loan.

    See today's rates

    $3,254/mo

    Est. payment

    Explore your selling options

    Work with a Zillow partner agent

    Leverage their expertise and Zillow's premium Showcase listings to get your home seen by more buyers.

    Get started

    List with your own agent

    Get your home in front of millions of buyers by listing it on Zillow.

    Learn how to do it

    Sell it yourself

    Take full control of how buyers see your home on Zillow by listing For Sale by Owner (FSBO).

    List your home

    What's special

    Open sunroomGreen energy-efficient coolingNatural lightPlush carpetsNewer gas furnaceStunning kitchenQuartz countertops
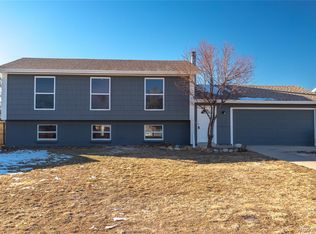
    Discover the perfect blend of comfort and income potential in this updated ranch home in Thornton, Colorado! HOUSE HACKING OPPORTUNITY! The main floor boasts 3 bedrooms, a full bath, and a stunning kitchen featuring quartz countertops and new appliances. Embrace the house hacking opportunity with a separate basement unit equipped with new cabinets, a cooktop, sink with disposal, and a refrigerator—ideal for Airbnb or rental income. Enjoy the beauty of new vinyl plank flooring throughout and plush carpets in the bedrooms. Convenient washer-dryer hookups are available on both the main floor and basement. Stay cozy with a newer gas furnace and hot water heater, while embracing green energy-efficient cooling with the evaporative cooling system. Also, wood burning fireplace on the lower level! The open sunroom on the main floor is a delightful retreat, surrounded by windows and natural light. Updated bathrooms feature new vanities, custom tile, and hardware. The exterior showcases fresh paint, enhancing the curb appeal. Step into the large private backyard with mature trees, perfect for outdoor gatherings. The two-car attached garage includes a separate entrance to the lower unit to make HOUSE HACKING a breeze! Located on a quiet street, this home is near parks and the highly-rated PL-8 school. Don't miss this opportunity to own a home that combines modern amenities with income potential!

    Zillow last checked:

    Listing updated:

    Listed by:

    Patricia Spurlock 303-523-1326 spurlocksells@gmail.com,

    Spurlock Homes

    Bought with:

    Angel Hernandez, 001313975

    Paisano Realty, Inc.

    Source: REcolorado as distributed by MLS GRID,MLS#: 2915943MLS Logo

    Facts & features

    Interior

    Bedrooms & bathrooms
    • Bedrooms: 5
    • Bathrooms: 2
    • Full bathrooms: 2
    • Main level bathrooms: 1
    • Main level bedrooms: 3
    Bedroom
    • Description: New Paint/Fixtures/New Carpet
    • Level: Main
    Bedroom
    • Description: New Paint/Fixtures/New Carpet
    • Level: Main
    Bedroom
    • Description: New Paint/Fixtures/New Carpet
    • Level: Main
    Bedroom
    • Description: New Paint/Fixtures/New Carpet
    • Level: Basement
    Bedroom
    • Description: New Paint/Fixtures/New Carpet
    • Level: Basement
    Bathroom
    • Description: New Paint/Vanity/Custom Tile/Vinyl Plank Flooring
    • Level: Main
    Bathroom
    • Description: New Paint/Vanity/Custom Tile/Vinyl Plank Flooring
    • Level: Basement
    Other
    • Description: Hook Ups In Basement
    • Level: Basement
    Family room
    • Description: New Paint/Fixtures/Vinyl Plank Flooring
    • Level: Basement
    Kitchen
    • Description: New Cabinets/Quartz Counters/Appliances/Vinyl Plank Flooring
    • Level: Main
    Kitchen
    • Description: New Cabinets/Fixtures/Appliances/Vinyl Plank Flooring
    • Level: Basement
    Laundry
    • Description: Hooks Ups On Main
    • Level: Main
    Living room
    • Description: New Paint/Fixtures/Vinyl Plank Flooring
    • Level: Main
    Sun room
    • Description: Large Sunny Finished Sunroom On West Side Of House
    • Level: Main
    Utility room
    • Level: Basement
    Heating
    • Forced Air, Natural Gas
    Cooling
    • Evaporative Cooling
    Appliances
    • Included: Dishwasher, Disposal, Microwave, Range, Refrigerator
    • Laundry: In Unit
    Features
    • Ceiling Fan(s), Eat-in Kitchen, Laminate Counters, Open Floorplan, Quartz Counters
    • Flooring: Carpet, Vinyl
    • Basement: Finished
    • Number of fireplaces: 1
    • Fireplace features: Basement, Wood Burning
    Interior area
    • Total structure area: 2,022
    • Total interior livable area: 2,022 sqft
    • Finished area above ground: 1,047
    • Finished area below ground: 975

    Property

    Parking
    • Total spaces: 2
    • Parking features: Concrete
    • Attached garage spaces: 2
    Features
    • Levels: One
    • Stories: 1
    Lot
    • Size: 9,148 Square Feet
    Details
    • Parcel number: R0039775
    • Special conditions: Standard

    Construction

    Type & style
    • Home type: SingleFamily
    • Architectural style: Traditional
    • Property subtype: Single Family Residence
    Materials
    • Brick, Frame
    • Roof: Composition
    Condition
    • Updated/Remodeled
    • Year built: 1973

    Utilities & green energy

    • Sewer: Public Sewer
    • Water: Public
    • Utilities for property: Electricity Connected

    Community & HOA

    Community
    • Security: Carbon Monoxide Detector(s), Smoke Detector(s)
    • Subdivision: Thornton
    HOA
    • Has HOA: No
    Location
    • Region: Thornton

    Financial & listing details

    • Price per square foot: $272/sqft
    • Tax assessed value: $481,000
    • Annual tax amount: $2,500
    • Date on market: 2/16/2024
    • Listing terms: Cash,Conventional,VA Loan
    • Exclusions: Staging Items
    • Ownership: Corporation/Trust
    • Electric utility on property: Yes

    Price history

    DateEventPrice
    3/15/2024Sold$550,000+1.9%$272/sqft
    Source: REcolorado as distributed by MLS GRID #2915943 Report a problem
    2/22/2024Pending sale$539,900$267/sqft
    Source: REcolorado as distributed by MLS GRID #2915943 Report a problem
    2/16/2024Listed for sale$539,900+50%$267/sqft
    Source: REcolorado as distributed by MLS GRID #2915943 Report a problem
    12/4/2023Sold$359,900+168.6%$178/sqft
    Source: Public Record Report a problem
    4/10/2008Sold$134,000-33%$66/sqft
    Source: Public Record Report a problem
    8/5/2004Sold$199,900+28.1%$99/sqft
    Source: Public Record Report a problem
    3/22/2002Sold$156,000$77/sqft
    Source: Public Record Report a problem

    Public tax history

    YearProperty taxesTax assessment
    2025$2,547 +0.8%$30,070 -2.3%
    2024$2,526 +1%$30,790
    2023$2,500 +6%$30,790 +22.8%
    2022$2,358 $25,080 -2.8%
    2021-- $25,800 +11.5%
    2020$2,153 $23,130 -0.2%
    2019$2,153 +18%$23,170 +26.2%
    2018$1,825 $18,360
    2017$1,825 $18,360 +27.9%
    2016-- $14,350
    2015$1,427 $14,350 +14.7%
    2014-- $12,510
    2013-- $12,510 +0.9%
    2012-- $12,400
    2011-- $12,400 +5.8%
    2010-- $11,720
    2009-- $11,720 -17.2%
    2008-- $14,160
    2007-- $14,160 -5.5%
    2006-- $14,990
    2005-- $14,990 +3%
    2004-- $14,550
    2003$1,132 +3.6%$14,550 +3.7%
    2002$1,093 +17.9%$14,030 +27.1%
    2001$927 $11,040
    2000-- $11,040
    Find assessor info on the county website

    Neighborhood: York Highlands

    Nearby schools

    GreatSchools rating
    Schools provided by the listing agent
    • Elementary: Meadow K-8
    • Middle: Mapleton Expedition
    • High: Academy
    • District: Mapleton R-1

    Source: REcolorado as distributed by MLS GRID. This data may not be complete. We recommend contacting the local school district to confirm school assignments for this home.

    Get a cash offer in 3 minutes
    Find out how much your home could sell for in as little as 3 minutes with a no-obligation cash offer.
    Estimated market value
    $532,600
    Get a cash offer in 3 minutes
    Find out how much your home could sell for in as little as 3 minutes with a no-obligation cash offer.
    Estimated market value
    $532,600