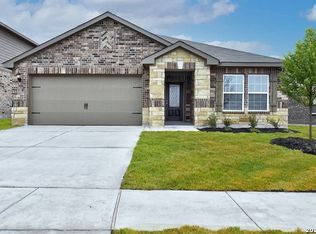
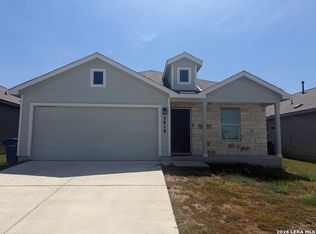
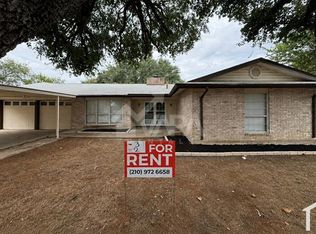
The Morrow
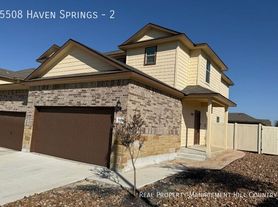
The Morrow is a thoughtfully designed two-story home offering a spacious, modern layout with comfortable living spaces and versatile functionality. The first floor features an inviting open-concept design that seamlessly connects the kitchen, living, and dining areas ideal for everyday living and entertaining. Tucked away in a private rear corner, the luxurious owner's suite provides a relaxing retreat with a spa-inspired bathroom and a generous walk-in closet.
Upstairs, three secondary bedrooms surround a versatile loft, creating a convenient shared living area that can be used as a media space, playroom, home office, or additional gathering area.
Tenant Responsibilities use this in Listings in Zillow in lease description option
* Pay rent on time according to the lease agreement.
* Maintain all utility services in the tenant's name and pay all utility bills, including electricity, gas, water, sewer, trash, internet, cable, and any other applicable services unless otherwise stated.
* Comply with all HOA rules, regulations, and community guidelines.
* Be financially responsible for any HOA violations, fines, or penalties caused by the tenant, occupants, or guests.
* Keep the home clean, sanitary, and in good condition throughout the lease term.
* Promptly report any maintenance issues, leaks, plumbing problems, or repairs needed to the landlord.
* Replace HVAC air filters regularly
* Maintain the lawn, landscaping, and irrigation system
* Dispose of trash and recycling properly and follow the community's collection schedule.
* Do not make alterations, paint, install fixtures, or mount TVs, shelves, or other items without prior written approval from the landlord.
* Do not sublease or allow additional occupants without the landlord's written consent.
* Keep smoke detectors and carbon monoxide detectors unobstructed and notify the landlord if they malfunction.
* Use appliances, plumbing, electrical, and HVAC systems responsibly and avoid damage due to misuse or neglect.
* Be responsible for any damages caused by the tenant, occupants, pets, or guests beyond normal wear and tear.
* Follow all parking rules and ensure vehicles comply with HOA and community regulations.
* Keep noise at reasonable levels and avoid disturbing neighbors.
* Maintain renter's insurance throughout the lease term
* Ensure all occupants and guests comply with the lease terms and community rules.
* Return the property in clean, move-in condition at the end of the lease, excluding normal wear and tear.
* Pay for lockout services or replacement keys/remotes if lost.
* Obtain landlord approval before installing satellite dishes, security cameras, or smart home devices that require modifications to the property.
House for rent
Single family residence
Available now
No pets
Air conditioner, central air
No laundry
Attached garage parking
Heat pump
What's special
Versatile loftSpacious modern layoutGenerous walk-in closetSpa-inspired bathroomInviting open-concept designThree secondary bedrooms
- 43 days |
- -- |
- -- |
Zillow last checked:
Listing updated:
Travel times
Facts & features
Interior
Bedrooms & bathrooms
- Bedrooms: 3
- Bathrooms: 2
- Full bathrooms: 2
Heating
- Heat Pump
Cooling
- Air Conditioner, Central Air
Appliances
- Included: Dishwasher, Microwave Oven
- Laundry: Contact manager
Features
- Walk In Closet
- Flooring: Carpet
Interior area
- Total interior livable area: 1,867 sqft
Property
Parking
- Parking features: Attached, Garage
- Has attached garage: Yes
- Details: Contact manager
Details
- Additional structures: Garage(s)
Construction
Type & style
- Home type: SingleFamily
- Property subtype: Single Family Residence
Condition
- Year built: 2026
Community & HOA
Location
- Region: Converse
Financial & listing details
- Lease term: 1 Year
Nearby apartments for rent


Price history
| Date | Event | Price |
|---|---|---|
| 9/15/2026 | Price change | $2,125+1.2%$1/sqft |
Source: Zillow Rentals Report a problem | ||
| 9/13/2026 | Price change | $2,100-1.2%$1/sqft |
Source: Zillow Rentals Report a problem | ||
| 8/31/2026 | Sold | -- |
Source:  LERA MLS #1949679 Report a problem LERA MLS #1949679 Report a problem | ||
| 8/21/2026 | Price change | $2,125+1.2%$1/sqft |
Source: Zillow Rentals Report a problem | ||
| 8/16/2026 | Price change | $2,100-8.7%$1/sqft |
Source: Zillow Rentals Report a problem | ||
| 8/11/2026 | Listed for rent | $2,300$1/sqft |
Source: Zillow Rentals Report a problem | ||
| 8/11/2026 | Pending sale | $222,999$119/sqft |
Source: LERA MLS #1949679 Report a problem | ||
| 8/4/2026 | Price change | $222,999-4.3%$119/sqft |
Source: LERA MLS #1949679 Report a problem | ||
| 8/3/2026 | Price change | $232,999-0.4%$125/sqft |
Source: LERA MLS #1949679 Report a problem | ||
| 6/28/2026 | Price change | $233,999-7.9%$125/sqft |
Source:  Lennar Homes Report a problem Lennar Homes Report a problem | ||
| 6/16/2026 | Price change | $253,999-1.9%$136/sqft |
Source: LERA MLS #1949679 Report a problem | ||
| 6/8/2026 | Price change | $258,999+7%$139/sqft |
Source: LERA MLS #1949679 Report a problem | ||
| 5/20/2026 | Price change | $241,999-3.6%$130/sqft |
Source: Lennar Homes Report a problem | ||
| 5/10/2026 | Price change | $250,999-7.4%$134/sqft |
Source: Lennar Homes Report a problem | ||
| 4/20/2026 | Price change | $270,999+1.1%$145/sqft |
Source: LERA MLS #1949679 Report a problem | ||
| 3/17/2026 | Listed for sale | $267,999$144/sqft |
Source: LERA MLS #1949679 Report a problem | ||