Skip main navigation
Active
  • $475,000

    9951 Springwood Dr, Kalamazoo, MI 49009

    4beds
    2,872sqft
    : 
    Loading
    Get pre-qualified
    Single Family Residence
    Built in 1981
    1.3 Acres Lot
    $-- Zestimate®
    $165/sqft
    $7/mo HOA

    What's special

    Corner fireplaceSurrounded by mature treesAdditional family roomZen librarySpacious snack-bar islandMultiple trex decksPrivate bath
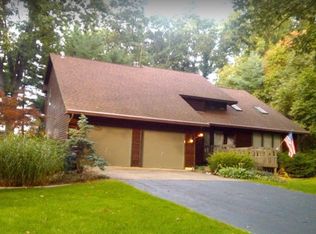
    Custom contemporary, three level home nestled into a picturesque 1.3 acre setting. Surrounded by mature trees and overlooking a gorgeous pond, this private retreat offers tranquil views and soothing sounds of nature and wildlife. The 3 story design of this home features a bedroom & a full bath on each level, with the entire upper floor dedicated to a luxurious primary suite with two walk in closets and a private bath. Multiple trex decks, a relaxing screened porch and a cozy 4 season room provide the perfect places to enjoy this beautiful setting year round. Bright and sunny two story living room with corner fireplace. The stunning kitchen was remodeled in 2019 including gorgeous cabinetry, all new appliances, quartz countertops and a spacious snack-bar island. An additional family room and Zen library are located in the lower level. Exterior was recently painted, there is a whole house generator and the furnace and central air were both replaced in 202
    34 days
    |
    2,478
    |
    172
    |

    Zillow last checked:

    Listing updated:

    Listed by:

    Jill L Kingsbury 269-207-7548,

    Five Star Real Estate 269-998-4062,

    Kerry L Keefer Fischer 269-998-4062,

    Five Star Real Estate

    Source: MichRIC,MLS#: 26026630MLS Logo

    Loading...

      Facts & features

      Interior

      Bedrooms & bathrooms
      • Bedrooms: 4
      • Bathrooms: 3
      • Full bathrooms: 3
      • Main level bedrooms: 1
      Heating
      • Baseboard, Forced Air
      Cooling
      • Central Air
      Appliances
      • Included: Humidifier, Built-In Electric Oven, Cooktop, Dishwasher, Disposal, Dryer, Microwave, Refrigerator, Washer, Water Softener Owned
      • Laundry: Laundry Room, Main Level
      Features
      • Ceiling Fan(s), Center Island, Eat-in Kitchen
      • Flooring: Carpet, Ceramic Tile, Laminate, Wood
      • Windows: Screens, Replacement
      • Basement: Full,Walk-Out Access
      • Number of fireplaces: 1
      • Fireplace features: Living Room, Wood Burning
      Interior area
      • Total structure area: 1,872
      • Total interior livable area: 2,872 sqft
      • Finished area below ground: 1,000

      Property

      Parking
      • Total spaces: 2
      • Parking features: Attached, Garage Door Opener
      • Garage spaces: 2
      Features
      • Stories: 2
      • Patio & porch: Scrn Porch
      • On waterfront: Yes
      • Waterfront features: Pond
      • Body of water: Mud Lake
      Lot
      • Size: 1.3 Acres
      • Dimensions: 136 x 329 x 70 x 225 x 227
      • Features: Corner Lot, Wooded, Ground Cover, Shrubs/Hedges
      Details
      • Parcel number: 0517307210
      • Zoning description: RR

      Construction

      Type & style
      • Home type: SingleFamily
      • Architectural style: Contemporary
      • Property subtype: Single Family Residence
      Materials
      • Wood Siding
      • Roof: Composition
      Condition
      • New construction: No
      • Year built: 1981

      Utilities & green energy

      • Sewer: Septic Tank
      • Water: Public
      • Utilities for property: Natural Gas Available, Electricity Available

      Community & HOA

      Community
      • Subdivision: Springwood Hills #2
      HOA
      • Has HOA: Yes
      • Amenities included: Other
      • Services included: Other
      • HOA fee: $80 annually
      Location
      • Region: Kalamazoo

      Financial & listing details

      • Price per square foot: $165/sqft
      • Tax assessed value: $177,868
      • Annual tax amount: $7,318
      • Date on market: 6/3/2026
      • Listing terms: Cash,Conventional
      • Electric utility on property: Yes
      • Road surface type: Paved

        Estimated market value

        Not available

        Estimated sales range

        Not available

        Not available

        Price history

        DateEventPrice
        6/3/2026Listed for sale$475,000+77.3%$165/sqft
        Source: MichRIC #26026630 Report a problem
        8/18/2016Sold$267,900$93/sqft
        Source: MichRIC #16030760 Report a problem
        6/18/2016Listed for sale$267,900$93/sqft
        Source: Chuck Jaqua, REALTOR, Inc. #16030760 Report a problem

        Public tax history

        YearProperty taxesTax assessment
        2025$7,260 +7%$197,100 +1.1%
        2024$6,787 $194,900 +9.7%
        2023-- $177,700 -0.9%
        2022-- $179,400 +7%
        2021-- $167,700 -0.8%
        2020-- $169,100 +10.5%
        2018-- $153,000 +11.3%
        2017-- $137,500 -16.2%
        2016-- $164,100 +11.1%
        2015-- $147,700
        2014-- $147,700 +0.5%
        2013-- $146,900 +3%
        2012-- $142,600 -7.5%
        2011-- $154,200 +2%
        2010-- $151,200
        2009-- $151,200 -3.4%
        2008-- $156,600 +13%
        2004-- $138,600 +4%
        2003-- $133,300
        2002-- $133,300 +22.6%
        2001-- $108,700

        Find assessor info on the county website

        Monthly payment

        Est. payment

        Payment breakdown

        Explore the cost of this home by adjusting the details. Changes won't be saved.
        All calculations are estimates and provided by Zillow, Inc. for informational purposes only. Actual amounts may vary.
        HOA fees may include property taxes on listings classified as Co-Ops. Contact the listing agent and/or owner for fee details.
        Mortgage interest rates are dependent on a number of factors, including credit score, down payment, and repayment length. Interest rate data provided by Zillow Group Marketplace, Inc. as of 1/1/1970 from various mortgage lenders with which we have lead or other similar arrangements; the Estimated Payment is an average of those rates.
        See how much you could borrow to make a competitive offer.

        Climate risks

        Neighborhood: 49009

        Getting around

        1 / 100
        Car-Dependent
        18 / 100
        Somewhat Bikeable

        Nearby schools

        GreatSchools rating
        Schools provided by the listing agent
        • Elementary: Mattawan Early Childhood Education Center
        • Middle: Mattawan Middle School
        • High: Mattawan High School

        Source: MichRIC. This data may not be complete. We recommend contacting the local school district to confirm school assignments for this home.

        A local agent can set up tours, give advice and negotiate with sellers.

        Browse local experts

        Similar homes

        Skip to the end of the carouselSkip to the beginning of the carousel