Welcome home to this stunning 2-story gem nestled in the highly sought-after NISD neighborhood. Step into this inviting open floor plan and high ceilings, with the heart of the home being the kitchen featuring a sizable granite island, complemented by a gas cook-top and double ovens, perfect for entertaining. The living area and dining room showcase recently installed laminate flooring, adding a touch of modern elegance to the space. Retreat to the luxurious master bedroom conveniently located on the main level, complete with an expansive ensuite bath and dual master closets. Adjacent, discover an adjoining exercise or study area, offering versatility to fit your lifestyle needs. Venture upstairs to discover three additional bedrooms, each offering its own unique charm and comfort. A generously-sized game room overlooks the living area below, providing an ideal space for relaxation or play. Adjacent, a dedicated media room awaits, prewired for surround sound, promising unforgettable movie nights. Step outside to your own private oasis, where a custom-built 20'x24' cedar rafter patio with built in gas grill, side-burner top and mini fridge area beckons for outdoor gatherings and relaxation. Perfect for hosting a summer barbecue, this serene outdoor retreat is sure to impress. This home has a newly installed roof (Apr 2024), laminate flooring (Nov 2023), water heater (Aug 2022), AC unit (Apr 2022) and new paint throughout. Don't miss the opportunity to make this your dream home. Schedule your showing today and experience modern living in this impeccable residence.
Sold
Price Unknown
9951 WIND DANCER, San Antonio, TX 78251
4beds
3,311sqft
Single Family Residence
Built in 2010
0.27 Acres Lot
$464,500 Zestimate®
$--/sqft
$2,363 Estimated rent
Home value
$464,500
$441,000 - $488,000
$2,363/mo
Zestimate® history
Owner options
List your home for rent
$2,363/mo
Rent Zestimate®
Find your next renter with Zillow Rental Manager. Plus, with online applications, you can quickly screen prospective tenants – for free.
$2,363/mo
Rent Zestimate®
Refinance and save
$133/mo
Est. payment
Refinancing to a lower rate could help reduce your monthly payments and save thousands over the life of the loan.
$133/mo
Est. payment
Explore your selling options
Work with a Zillow partner agent
Leverage their expertise and Zillow's premium Showcase listings to get your home seen by more buyers.
Get startedList with your own agent
Get your home in front of millions of buyers by listing it on Zillow.
Learn how to do itSell it yourself
Take full control of how buyers see your home on Zillow by listing For Sale by Owner (FSBO).
List your homeWhat's special
Zillow last checked:
Listing updated:
Listed by:
Jeana Garza TREC #771087 (210) 326-6525,
Weichert Realtors Strategic Alliance
Source: LERA MLS,MLS#: 1778098
Facts & features
Interior
Bedrooms & bathrooms
- Bedrooms: 4
- Bathrooms: 3
- Full bathrooms: 2
- 1/2 bathrooms: 1
Primary bedroom
- Area: 270
- Dimensions: 18 x 15
Bedroom 2
- Area: 143
- Dimensions: 11 x 13
Bedroom 3
- Area: 144
- Dimensions: 12 x 12
Bedroom 4
- Area: 154
- Dimensions: 14 x 11
Primary bathroom
- Features: Tub/Shower Separate, Double Vanity, Soaking Tub
- Area: 156
- Dimensions: 13 x 12
Dining room
- Area: 168
- Dimensions: 12 x 14
Family room
- Area: 266
- Dimensions: 19 x 14
Kitchen
- Area: 168
- Dimensions: 12 x 14
Office
- Area: 90
- Dimensions: 10 x 9
Heating
- Central, Natural Gas
Cooling
- Two Central, Attic Fan
Appliances
- Included: Cooktop, Built-In Oven, Microwave, Gas Cooktop, Indoor Grill, Disposal, Dishwasher, Water Softener Owned, Gas Water Heater, Plumb for Water Softener, Double Oven
- Laundry: Main Level, Laundry Room, Washer Hookup, Dryer Connection
Features
- Two Living Area, Separate Dining Room, Eat-in Kitchen, Kitchen Island, Study/Library, Game Room, Media Room, High Ceilings, Open Floorplan, High Speed Internet, Telephone, Walk-In Closet(s), Master Downstairs, Ceiling Fan(s), Chandelier
- Flooring: Carpet, Ceramic Tile, Laminate
- Windows: Double Pane Windows, Solar Screens, Window Coverings
- Has basement: No
- Attic: Access Only,Pull Down Stairs
- Number of fireplaces: 1
- Fireplace features: One
Interior area
- Total structure area: 3,311
- Total interior livable area: 3,311 sqft
Property
Parking
- Total spaces: 2
- Parking features: Two Car Garage, Garage Door Opener
- Garage spaces: 2
Features
- Levels: Two
- Stories: 2
- Patio & porch: Patio, Covered
- Exterior features: Barbecue, Rain Gutters
- Pool features: None, Community
- Fencing: Privacy
Lot
- Size: 0.27 Acres
- Features: Cul-De-Sac, Greenbelt, 1/4 - 1/2 Acre, Curbs, Sidewalks
- Residential vegetation: Mature Trees (ext feat)
Details
- Additional structures: Shed(s)
- Parcel number: 176430261350
Construction
Type & style
- Home type: SingleFamily
- Property subtype: Single Family Residence
Materials
- Brick, 4 Sides Masonry
- Foundation: Slab
- Roof: Composition
Condition
- Pre-Owned
- New construction: No
- Year built: 2010
Details
- Builder name: Meritage Homes
Utilities & green energy
- Electric: CPS
- Gas: CPS
- Sewer: SAWS, Sewer System
- Water: SAWS, Water System
- Utilities for property: Cable Available, City Garbage service
Green energy
- Indoor air quality: Integrated Pest Management
Community & HOA
Community
- Features: Playground, Jogging Trails, Sports Court, BBQ/Grill, Basketball Court
- Security: Smoke Detector(s), Security System Owned, Prewired, Carbon Monoxide Detector(s)
- Subdivision: The Enclave Of Westover Hills
HOA
- Has HOA: Yes
- HOA fee: $133 quarterly
- HOA name: LEGACY TRAILS CELL-FIVE HOA
Location
- Region: San Antonio
Financial & listing details
- Tax assessed value: $434,710
- Annual tax amount: $9,861
- Date on market: 9/11/2025
- Cumulative days on market: 52 days
- Listing terms: Conventional,FHA,VA Loan,TX Vet,Cash
Price history
| Date | Event | Price |
|---|---|---|
| 7/15/2024 | Sold | -- |
Source:  LERA MLS #1778098 Report a problem LERA MLS #1778098 Report a problem | ||
| 6/17/2024 | Contingent | $515,000$156/sqft |
Source: LERA MLS #1778098 Report a problem | ||
| 5/24/2024 | Listed for sale | $515,000$156/sqft |
Source: LERA MLS #1778098 Report a problem | ||
Public tax history
| Year | Property taxes | Tax assessment |
|---|---|---|
| 2025 | -- | $434,710 +1.2% |
| 2024 | $4,207 -42.7% | $429,360 +7.8% |
| 2023 | $7,342 -8.8% | $398,380 +10% |
| 2022 | $8,055 +3.6% | $362,164 +10% |
| 2021 | $7,778 | $329,240 +4.9% |
| 2020 | $7,778 +4.5% | $313,970 +5% |
| 2019 | $7,441 | $298,880 +8.1% |
| 2018 | $7,441 +3.2% | $276,420 -1.9% |
| 2017 | $7,210 +7.2% | $281,850 +7.1% |
| 2016 | $6,724 +9.7% | $263,240 +2.6% |
| 2015 | $6,130 | $256,630 +9.3% |
| 2014 | $6,130 | $234,870 -5.7% |
| 2013 | -- | $249,060 -0.9% |
| 2012 | -- | $251,200 +6.8% |
| 2011 | -- | $235,280 +1207.1% |
| 2010 | -- | $18,000 |
Find assessor info on the county website
Neighborhood: 78251
Nearby homes
- $279,6003 bd2 ba1.7k sqft9947 Wind Dancer, San Antonio, TX 78251Off Market
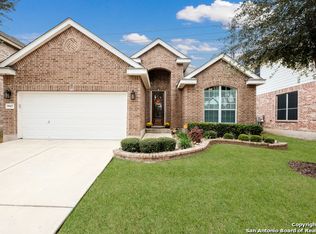
- $293,8003 bd3 ba2.1k sqft9950 Wind Dancer, San Antonio, TX 78251Off Market
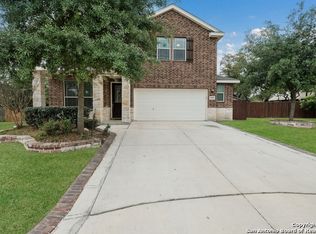
- $355,6004 bd3 ba3.1k sqft9943 Wind Dancer, San Antonio, TX 78251Off Market
- $284,9003 bd2 ba1.7k sqft9946 Wind Dancer, San Antonio, TX 78251Off Market
- $333,4004 bd3 ba2.7k sqft9939 Wind Dancer, San Antonio, TX 78251Off Market
- $525,1005 bd3 ba4.5k sqft9942 Wind Dancer, San Antonio, TX 78251Off Market
- $100-- bd-- ba-- sqftHunt Ln, San antonio, TX 78251Off Market
- $436,3005 bd3 ba2.8k sqft9938 Wind Dancer, San Antonio, TX 78251Off Market
Nearby schools
GreatSchools rating
- 4/10Evers Elementary SchoolGrades: PK-5Distance: 0.4 mi
- 5/10Jordan Middle SchoolGrades: 6-8Distance: 0.2 mi
- 6/10Warren High SchoolGrades: 9-12Distance: 0.3 mi
Schools provided by the listing agent
- Elementary: Evers
- Middle: Jordan
- High: Warren
- District: Northside
Source: LERA MLS. This data may not be complete. We recommend contacting the local school district to confirm school assignments for this home.
Get a cash offer in 3 minutes
Find out how much your home could sell for in as little as 3 minutes with a no-obligation cash offer.
Estimated market value
$464,500
Get a cash offer in 3 minutes
Find out how much your home could sell for in as little as 3 minutes with a no-obligation cash offer.
Estimated market value
$464,500
- Texas
- Bexar County
- San Antonio
- 78251
- 9951 WIND DANCER
