Welcome to this beautifully updated, south-facing home filled with natural light and designed for effortless Colorado living, indoors and out. Newly refinished wood floors and exposed beams add warmth and character, while expansive windows and French doors create a bright, inviting atmosphere throughout.
The open-concept kitchen and dining area offer a seamless space for everyday living and entertaining, centered around a chef’s kitchen featuring Thermador double ovens, a professional-grade Thermador cooktop, stainless steel appliances, warm cherry cabinetry, and a striking stacked stone fireplace that anchors the main living area.
Step outside to a private backyard retreat with a covered patio and gas fireplace—perfect for relaxing evenings and gathering with friends. The property also offers the added convenience of RV parking, a rare and valuable feature in this established neighborhood.
The xeriscaped front yard is both low-maintenance and thoughtfully designed, complemented by established perennial flower beds and raised garden beds—creating a true gardener’s paradise with beauty and functionality.
A versatile main-floor office functions beautifully as a fourth bedroom or private library. The spacious primary suite provides a comfortable retreat, complete with a sitting area ideal for unwinding at the end of the day. The stone fireplace in the family room is a glass sealed wood stove fireplace with blower. Additional comfort and efficiency come from a smart gable attic fan, helping to regulate temperature and improve airflow.
Located in the sought-after Hyland Greens community with convenient access to parks, shopping, dining, and major commuter routes, this home offers the perfect balance of comfort, style, and everyday livability.
Sold for $715,000
$715,000
9951 Yates Street, Westminster, CO 80031
4beds
2,574sqft
Single Family Residence
Built in 1977
8,480 Square Feet Lot
$708,400 Zestimate®
$278/sqft
$3,326 Estimated rent
Home value
$708,400
$666,000 - $758,000
$3,326/mo
Zestimate® history
Owner options
List your home for rent
$3,326/mo
Rent Zestimate®
Find your next renter with Zillow Rental Manager. Plus, with online applications, you can quickly screen prospective tenants – for free.
$3,326/mo
Rent Zestimate®
Refinance and save
$4,423/mo
Est. payment
Refinancing to a lower rate could help reduce your monthly payments and save thousands over the life of the loan.
$4,423/mo
Est. payment
Explore your selling options
Work with a Zillow partner agent
Leverage their expertise and Zillow's premium Showcase listings to get your home seen by more buyers.
Get startedList with your own agent
Get your home in front of millions of buyers by listing it on Zillow.
Learn how to do itSell it yourself
Take full control of how buyers see your home on Zillow by listing For Sale by Owner (FSBO).
List your homeWhat's special
Professional-grade thermador cooktopStainless steel appliancesWarm cherry cabinetryBeautifully updatedNewly refinished wood floors
Zillow last checked:
Listing updated:
Listed by:
Chrissie Hopper 303-944-0194 chrissie@thekey.team,
Key Team Real Estate Corp.
Bought with:
Cari Higgins, 100065197
Compass - Boulder
Source: REcolorado as distributed by MLS GRID,MLS#: 5601422
Facts & features
Interior
Bedrooms & bathrooms
- Bedrooms: 4
- Bathrooms: 3
- Full bathrooms: 1
- 3/4 bathrooms: 2
Bedroom
- Description: Currently Being Used As An Office
- Level: Lower
Bedroom
- Features: Primary Suite
- Level: Upper
Bedroom
- Level: Upper
Bedroom
- Level: Upper
Bathroom
- Level: Lower
Bathroom
- Features: En Suite Bathroom
- Level: Upper
Bathroom
- Level: Upper
Dining room
- Level: Main
Family room
- Level: Lower
Great room
- Level: Basement
Kitchen
- Level: Main
Living room
- Level: Main
Heating
- Forced Air
Cooling
- Attic Fan, Central Air
Appliances
- Included: Dishwasher, Disposal, Double Oven, Dryer, Gas Water Heater, Microwave, Oven, Range, Refrigerator, Self Cleaning Oven, Washer
Features
- Ceiling Fan(s), Eat-in Kitchen, Granite Counters, High Ceilings, Kitchen Island, Open Floorplan, Primary Suite, Radon Mitigation System, Smart Thermostat, Smoke Free, Solid Surface Counters, Vaulted Ceiling(s), Walk-In Closet(s)
- Flooring: Carpet, Stone, Tile, Wood
- Windows: Double Pane Windows, Window Coverings, Window Treatments
- Basement: Finished
- Number of fireplaces: 3
- Fireplace features: Family Room, Gas, Living Room, Outside, Wood Burning
Interior area
- Total structure area: 2,574
- Total interior livable area: 2,574 sqft
- Finished area above ground: 1,967
- Finished area below ground: 607
Property
Parking
- Total spaces: 2
- Parking features: Concrete
- Attached garage spaces: 2
Features
- Levels: Tri-Level
- Patio & porch: Covered, Deck, Front Porch, Patio
- Exterior features: Garden, Gas Valve, Lighting, Private Yard, Rain Gutters
- Has spa: Yes
- Spa features: Spa/Hot Tub, Heated
- Fencing: Full
Lot
- Size: 8,480 Square Feet
- Features: Irrigated, Landscaped, Sprinklers In Front, Sprinklers In Rear
Details
- Parcel number: R0046554
- Zoning: Residential
- Special conditions: Standard
Construction
Type & style
- Home type: SingleFamily
- Architectural style: Traditional
- Property subtype: Single Family Residence
Materials
- Frame, Stucco
- Foundation: Slab
- Roof: Composition
Condition
- Updated/Remodeled
- Year built: 1977
Utilities & green energy
- Sewer: Public Sewer
- Water: Public
Green energy
- Energy efficient items: Appliances, Doors, Lighting, Thermostat
Community & HOA
Community
- Security: Carbon Monoxide Detector(s), Smoke Detector(s), Video Doorbell
- Subdivision: Hyland Greens
HOA
- Has HOA: Yes
- Amenities included: Pool, Tennis Court(s)
- HOA fee: $250 quarterly
- HOA name: First Hyland Greens
- HOA phone: 303-221-1117
Location
- Region: Westminster
Financial & listing details
- Price per square foot: $278/sqft
- Tax assessed value: $671,000
- Annual tax amount: $4,292
- Date on market: 3/25/2026
- Listing terms: 1031 Exchange,Cash,Conventional,FHA,VA Loan
- Exclusions: Sellers Personal Property And Staging
- Ownership: Individual
Price history
| Date | Event | Price |
|---|---|---|
| 5/1/2026 | Sold | $715,000-1.4%$278/sqft |
Source:  REcolorado as distributed by MLS GRID #5601422 Report a problem REcolorado as distributed by MLS GRID #5601422 Report a problem | ||
| 4/5/2026 | Pending sale | $725,000$282/sqft |
Source: REcolorado as distributed by MLS GRID #5601422 Report a problem | ||
| 3/25/2026 | Listed for sale | $725,000+70.6%$282/sqft |
Source: REcolorado as distributed by MLS GRID #5601422 Report a problem | ||
| 8/24/2015 | Sold | $425,000$165/sqft |
Source: Public Record Report a problem | ||
Public tax history
| Year | Property taxes | Tax assessment |
|---|---|---|
| 2025 | $4,061 +0.8% | $41,940 -9% |
| 2024 | $4,027 +14.7% | $46,070 |
| 2023 | $3,512 -2.9% | $46,070 +33.2% |
| 2022 | $3,617 | $34,590 -2.8% |
| 2021 | -- | $35,590 -0.6% |
| 2020 | $3,654 | $35,790 -0.2% |
| 2019 | $3,654 +15.2% | $35,850 +16.7% |
| 2018 | $3,173 | $30,730 |
| 2017 | $3,173 | $30,730 +43.9% |
| 2016 | -- | $21,360 |
| 2015 | $1,999 | $21,360 +9.8% |
| 2014 | -- | $19,460 |
| 2013 | -- | $19,460 -6.8% |
| 2012 | -- | $20,880 |
| 2011 | -- | $20,880 -9.6% |
| 2010 | -- | $23,100 |
| 2009 | -- | $23,100 +6.7% |
| 2008 | -- | $21,650 0% |
| 2007 | -- | $21,660 +1.3% |
| 2006 | -- | $21,390 |
| 2005 | -- | $21,390 +1.6% |
| 2004 | -- | $21,060 |
| 2003 | $1,715 +23.6% | $21,060 +6.8% |
| 2002 | $1,387 -2% | $19,720 +8.2% |
| 2001 | $1,416 | $18,220 |
| 2000 | -- | $18,220 |
Find assessor info on the county website
Neighborhood: 80031
Nearby homes
- $697,6004 bd3 ba2.9k sqft10052 Zenobia Ct, Westminster, CO 80031Off Market

- $734,5004 bd4 ba3.5k sqft5131 W 99th Ct, Westminster, CO 80031Off Market

- $670,7004 bd3 ba2.1k sqft5141 W 99th Ct, Westminster, CO 80031Off Market
- $681,4004 bd4 ba2.3k sqft10062 Zenobia Ct, Westminster, CO 80031Off Market
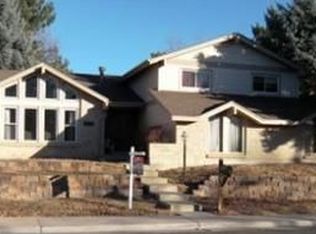
- $680,0005 bd4 ba3.5k sqft9950 Yates St, Westminster, CO 80031Sold
- $633,0004 bd2 ba1.9k sqft10072 Zenobia Ct, Westminster, CO 80031Off Market
- $671,7004 bd2 ba2.1k sqft9960 Yates St, Westminster, CO 80031Off Market
- $663,0004 bd3 ba2k sqft10082 Zenobia Ct, Westminster, CO 80031Off Market
Nearby schools
GreatSchools rating
- 5/10Sunset Ridge Elementary SchoolGrades: PK-8Distance: 1.4 mi
- 2/10Westminster High SchoolGrades: 9-12Distance: 4 mi
Schools provided by the listing agent
- Elementary: Sunset Ridge
- Middle: Shaw Heights
- High: Westminster
- District: Westminster Public Schools
Source: REcolorado as distributed by MLS GRID. This data may not be complete. We recommend contacting the local school district to confirm school assignments for this home.
Get a cash offer in 3 minutes
Find out how much your home could sell for in as little as 3 minutes with a no-obligation cash offer.
Estimated market value
$708,400
Get a cash offer in 3 minutes
Find out how much your home could sell for in as little as 3 minutes with a no-obligation cash offer.
Estimated market value
$708,400
- Colorado
- Adams County
- Westminster
- 80031
- 9951 Yates Street
Nearby cities
Nearby zip codes
Other Westminster Topics
