Welcome to this beautifully maintained 4-bedroom block home in the heart of Colerain Township! Built in 1962, this classic home combines mid-century durability with modern comfort. The main level features an inviting, sun-drenched living area with updated double-pane vinyl windows and original hardwood potential. The functional kitchen flows seamlessly into the dining space, perfect for easy entertaining. Downstairs, the expansive finished basement nearly doubles your living square footage, ideal for a media room, home office, or gym. Enjoy peace of mind with municipal water and sewer, plus efficient natural gas heating and central cooling to keep you comfortable year-round. The level backyard offers a private retreat for summer BBQs. Located on the quiet, established Capstan Drive, you're just minutes from local shopping, dining, and easy highway access.
For sale
Price cut: $10K (8/27)
$139,900
9952 Capstan Dr, Cincinnati, OH 45251
4beds
875sqft
Single Family Residence
Built in 1962
8,363 Square Feet Lot
$-- Zestimate®
$160/sqft
$-- HOA
What's special
Expansive finished basementFunctional kitchenOriginal hardwoodCentral coolingEfficient natural gas heatingUpdated double-pane vinyl windows
- 147 days
- 770
- 62
Zillow last checked:
Listing updated:
Listed by:
Timothy Settles 513-500-7902,
Trelora Realty, Inc 513-643-0266
Source: Cincy MLS,MLS#: 1873339 Originating MLS: Cincinnati Area Multiple Listing Service
Originating MLS: Cincinnati Area Multiple Listing Service
Facts & features
Interior
Bedrooms & bathrooms
- Bedrooms: 4
- Bathrooms: 1
- Full bathrooms: 1
Primary bedroom
- Features: Other
- Level: First
- Area: 99
- Dimensions: 11 x 9
Bedroom 2
- Level: First
- Area: 90
- Dimensions: 10 x 9
Bedroom 3
- Level: First
- Area: 88
- Dimensions: 8 x 11
Bedroom 4
- Level: Lower
- Area: 312
- Dimensions: 24 x 13
Bedroom 5
- Area: 0
- Dimensions: 0 x 0
Primary bathroom
- Features: Other
Bathroom 1
- Features: Full
- Level: First
Dining room
- Area: 0
- Dimensions: 0 x 0
Family room
- Area: 0
- Dimensions: 0 x 0
Kitchen
- Area: 88
- Dimensions: 8 x 11
Living room
- Area: 195
- Dimensions: 15 x 13
Office
- Area: 0
- Dimensions: 0 x 0
Heating
- Forced Air, Gas
Cooling
- Central Air
Appliances
- Included: Oven/Range, Refrigerator, Gas Water Heater
Features
- Windows: Slider
- Basement: None
Interior area
- Total structure area: 875
- Total interior livable area: 875 sqft
Video & virtual tour
Property
Parking
- Parking features: Driveway
- Has uncovered spaces: Yes
Features
- Levels: Two
- Stories: 2
Lot
- Size: 8,363 Square Feet
Details
- Parcel number: 5100111018200
- Zoning description: Residential
Construction
Type & style
- Home type: SingleFamily
- Architectural style: Traditional
- Property subtype: Single Family Residence
Materials
- Vinyl Siding
- Foundation: Slab
- Roof: Shingle
Condition
- New construction: No
- Year built: 1962
Utilities & green energy
- Gas: Natural
- Sewer: Public Sewer
- Water: Public
Community & HOA
HOA
- Has HOA: No
Location
- Region: Cincinnati
Financial & listing details
- Price per square foot: $160/sqft
- Tax assessed value: $43,300
- Annual tax amount: $2,580
- Date on market: 4/3/2026
- Listing terms: No Special Financing
Estimated market value
Not available
Estimated sales range
Not available
Not available
Price history
| Date | Event | Price |
|---|---|---|
| 8/27/2026 | Price change | $139,900-6.7%$160/sqft |
Source:  Cincy MLS #1873339 Report a problem Cincy MLS #1873339 Report a problem | ||
| 8/13/2026 | Price change | $149,900-8%$171/sqft |
Source: Cincy MLS #1873339 Report a problem | ||
| 7/27/2026 | Listed for sale | $162,900$186/sqft |
Source: Cincy MLS #1873339 Report a problem | ||
| 7/20/2026 | Pending sale | $162,900$186/sqft |
Source: Cincy MLS #1873339 Report a problem | ||
| 6/25/2026 | Price change | $162,900-4.1%$186/sqft |
Source: Cincy MLS #1873339 Report a problem | ||
| 6/12/2026 | Price change | $169,900-5.6%$194/sqft |
Source: Cincy MLS #1873339 Report a problem | ||
| 6/4/2026 | Price change | $179,900-2.7%$206/sqft |
Source: Cincy MLS #1873339 Report a problem | ||
| 5/13/2026 | Price change | $184,900-5.1%$211/sqft |
Source: Cincy MLS #1873339 Report a problem | ||
| 4/3/2026 | Listed for sale | $194,900+214.4%$223/sqft |
Source: Cincy MLS #1873339 Report a problem | ||
| 11/14/2019 | Sold | $62,000$71/sqft |
Source: Public Record Report a problem | ||
Public tax history
| Year | Property taxes | Tax assessment |
|---|---|---|
| 2025 | $2,581 +5% | $43,302 |
| 2024 | $2,459 +1.1% | $43,302 |
| 2023 | $2,431 +8.3% | $43,302 +32.5% |
| 2022 | $2,245 -7.3% | $32,676 |
| 2021 | $2,421 | $32,676 |
| 2020 | $2,421 +2.1% | $32,676 +18% |
| 2019 | $2,372 +35.1% | $27,692 |
| 2018 | $1,755 | $27,692 |
| 2017 | $1,755 -7.2% | $27,692 -0.6% |
| 2016 | $1,890 +5% | $27,847 |
| 2015 | $1,800 -30.2% | $27,847 |
| 2014 | $2,578 +42.4% | $27,847 -5% |
| 2013 | $1,810 +0.3% | $29,313 |
| 2012 | $1,806 +8.9% | $29,313 |
| 2011 | $1,658 +21.1% | $29,313 +12.8% |
| 2010 | $1,369 +3.4% | $25,988 |
| 2009 | $1,323 +1.9% | $25,988 |
| 2008 | $1,298 +4.7% | $25,988 -1% |
| 2007 | $1,240 +11.4% | $26,250 |
| 2006 | $1,113 -0.4% | $26,250 |
| 2005 | $1,117 -12.5% | $26,250 -3.1% |
| 2003 | $1,277 -0.7% | $27,090 |
| 2002 | $1,286 +3% | $27,090 +6.8% |
| 2001 | $1,248 +2.7% | $25,375 |
| 2000 | $1,216 | $25,375 |
Find assessor info on the county website
Monthly payment
Est. payment
Payment breakdown
Explore the cost of this home by adjusting the details. Changes won't be saved.Climate risks
Neighborhood: 45251

Similar homes
- $129,9003 bd1 ba864 sqft9875 Crusader Dr, Cincinnati, OH 45251For Sale
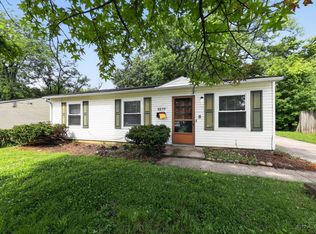
 MLS ID #1884452, Deandra Bryant, Trelora Realty, Inc. Cincy MLS
 - $149,0003 bd1 ba960 sqft9596 Pippin Rd, Cincinnati, OH 45231For Sale
 MLS ID #1890717, Emily Rothan, Coldwell Banker Realty. Cincy MLS
 - $139,9003 bd2 ba1.1k sqft8633 Daly Rd, Cincinnati, OH 45231For Sale
 MLS ID #1890220, Adam D. Woodring, Mainstay Brokerage LLC. Cincy MLS
 - $175,0002 bd2 ba1.2k sqft8790 Carrousel Park Cir Unit 141, Cincinnati, OH 45251For Sale
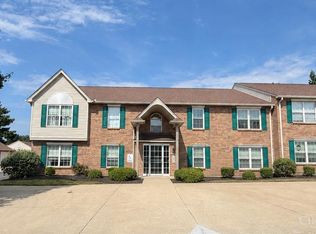 MLS ID #1892308, Tom Deutsch Jr., Coldwell Banker Realty. Cincy MLS
 - $135,9003 bd1 ba960 sqft9670 Pippin Rd, Cincinnati, OH 45231For SaleMLS ID #1884209, Matthew Kalogeras, Trelora Realty, Inc. Cincy MLS
- $149,9003 bd1 ba960 sqft2574 Mariposa St, Cincinnati, OH 45231For SaleMLS ID #1886646, Matthew Kalogeras, Trelora Realty, Inc. Cincy MLS
- $134,9003 bd1 ba1.1k sqft1051 Flintlock Dr, Cincinnati, OH 45231For SaleMLS ID #1878930, Deandra Bryant, Trelora Realty, Inc. Cincy MLS
- $159,9003 bd1 ba1k sqft1959 Lotushill Dr, Cincinnati, OH 45240For SaleMLS ID #1888631, Frederick A. Altieri, Trelora Realty, Inc. Cincy MLS
- $119,9003 bd1 ba960 sqft2505 Wenning Rd, Cincinnati, OH 45231For SaleMLS ID #1886357, Matthew Kalogeras, Trelora Realty, Inc. Cincy MLS
- $149,0002 bd2 ba1.2k sqft8753 Carrousel Park Cir Unit 99, Cincinnati, OH 45251For SaleMLS ID #1885098, Benjamin Wourms, Glasshouse Realty Group. Cincy MLS
- $166,9002 bd2 ba986 sqft9192 Pippin Rd, Cincinnati, OH 45251For SaleMLS ID #1881626, Timothy Settles, Trelora Realty, Inc. Cincy MLS
- $144,9003 bd1 ba1.1k sqft8668 Daly Rd, Cincinnati, OH 45231For SaleMLS ID #1880182, Timothy Settles, Trelora Realty, Inc. Cincy MLS
- $110,0002 bd1 ba864 sqft9447 Willowgate Dr, Cincinnati, OH 45251For SaleMLS ID #1891499, Daniel Sandoval, Plum Tree Realty. Cincy MLS
- $130,0002 bd1 ba1.1k sqft2192 Pinney Ln, Cincinnati, OH 45231For SaleMLS ID #1870885, Jeff W. Bray, Keller Williams Distinctive RE. Cincy MLS
- $134,9003 bd1 ba918 sqft8760 Grenada Dr, Cincinnati, OH 45231For SaleMLS ID #1883697, Deandra Bryant, Trelora Realty, Inc. Cincy MLS
- $144,9003 bd1 ba1.2k sqft1694 Ashbrook Dr, Cincinnati, OH 45238For SaleMLS ID #1890801, Adam D. Woodring, Mainstay Brokerage LLC. Cincy MLS
- $129,9003 bd1 ba918 sqft1305 Landis Ln, Cincinnati, OH 45231For SaleMLS ID #1887595, Timothy Settles, Trelora Realty, Inc. Cincy MLS
- $158,0003 bd2 ba1.3k sqft3434 Sunbury Ln, Cincinnati, OH 45251For SaleMLS ID #1884789, Janice A Modarelli, Fathom Realty Ohio. Cincy MLS
- $144,9003 bd2 ba1.1k sqft8811 Grenada Dr, Cincinnati, OH 45231For SaleMLS ID #1882014, Timothy Settles, Trelora Realty, Inc. Cincy MLS
- $144,9003 bd1 ba1.2k sqft1398 Adams Rd, Cincinnati, OH 45231For SaleMLS ID #1878689, Matthew Kalogeras, Trelora Realty, Inc. Cincy MLS
