MOTIVATED SELLERS! This is a must see 4 bedroom, 2.5 bathroom, brick & cedar home nestled on a quiet cul-de-sac, offering space to accommodate a large growing family. Before entering the heated 2 car attached garage with an additional storage room, take note of the double wide concrete driveway with a side slab for an RV or boat parking. Step into this home's foyer that offers a half bath, coat closet, and an updated mudroom. Pergo laminate wood flooring throughout Main level. Freshly painted large living room and formal dining room. Beyond the foyer you will find a family room with a gas fireplace, hardwood parquet flooring, 2 built-in shelves, and a set of French doors that opens up to the large carpeted 3 season room/enclosed patio surrounded by walls of patio doors to view the large deck and wooded backyard that host 2 large sheds. On the 2nd level you will be pleasantly pleased with the oversized master bedroom with two walk-in closets and a master bathroom. The 2nd floor is completed with 3 additional large bedrooms with ample closet space and another full bathroom. Entertain family and friends in the large finished basement that offers 2 additional rooms, one with laundry hook up. Newer electrical panel (2018). roof (2004), appliance stays (stove, refrigerator, dishwasher, garage disposal). Excellent location for dining, shopping, and close to the turnpike and major highways. Do not miss your opportunity to own this amazing property and be "home" for the holidays!!!
Closed
$251,000
9952 Delores Dr, Streetsboro, OH 44241
4beds
2,880sqft
Single Family Residence
Built in 1978
0.53 Acres Lot
$344,000 Zestimate®
$87/sqft
$3,052 Estimated rent
Home value
$344,000
$323,000 - $368,000
$3,052/mo
Zestimate® history
Owner options
List your home for rent
$3,052/mo
Rent Zestimate®
Find your next renter with Zillow Rental Manager. Plus, with online applications, you can quickly screen prospective tenants – for free.
$3,052/mo
Rent Zestimate®
Refinance and save
$1,629/mo
Est. payment
Refinancing to a lower rate could help reduce your monthly payments and save thousands over the life of the loan.
$1,629/mo
Est. payment
Explore your selling options
Work with a Zillow partner agent
Leverage their expertise and Zillow's premium Showcase listings to get your home seen by more buyers.
Get startedList with your own agent
Get your home in front of millions of buyers by listing it on Zillow.
Learn how to do itSell it yourself
Take full control of how buyers see your home on Zillow by listing For Sale by Owner (FSBO).
List your homeWhat's special
Zillow last checked:
Listing updated:
Listed by:
Doris J Dungy (216)839-5500klrw297@kw.com,
Keller Williams Greater Metropolitan
Bought with:
Amy K Floran, 2018001282
EXP Realty, LLC.
Source: MLS Now,MLS#: 4506234 Originating MLS: Akron Cleveland Association of REALTORS
Originating MLS: Akron Cleveland Association of REALTORSFacts & features
Interior
Bedrooms & bathrooms
- Bedrooms: 4
- Bathrooms: 3
- Full bathrooms: 2
- 1/2 bathrooms: 1
- Main level bathrooms: 1
Primary bedroom
- Description: Flooring: Carpet
- Features: Window Treatments
- Level: Second
- Dimensions: 18.00 x 20.00
Bedroom
- Description: Flooring: Carpet
- Features: Window Treatments
- Level: Second
- Dimensions: 12.00 x 11.00
Bedroom
- Description: Flooring: Carpet
- Features: Window Treatments
- Level: Second
- Dimensions: 12.00 x 10.00
Bedroom
- Description: Flooring: Laminate
- Features: Window Treatments
- Level: Second
- Dimensions: 13.00 x 8.00
Dining room
- Features: Window Treatments
- Level: First
- Dimensions: 12.00 x 12.00
Family room
- Description: Flooring: Wood
- Features: Fireplace
- Level: First
- Dimensions: 15.00 x 16.00
Kitchen
- Description: Flooring: Laminate
- Level: First
- Dimensions: 12.00 x 11.00
Living room
- Description: Flooring: Laminate
- Features: Window Treatments
- Level: First
- Dimensions: 20.00 x 15.00
Mud room
- Description: Flooring: Laminate
- Level: First
Recreation
- Description: Flooring: Carpet
- Features: Window Treatments
- Level: Lower
- Dimensions: 34.00 x 20.00
Sunroom
- Description: Flooring: Carpet
- Level: First
Heating
- Forced Air, Fireplace(s), Gas
Cooling
- Central Air
Appliances
- Included: Cooktop, Dishwasher, Disposal, Humidifier, Range, Refrigerator
Features
- Basement: Full,Finished
- Number of fireplaces: 1
- Fireplace features: Gas
Interior area
- Total structure area: 2,880
- Total interior livable area: 2,880 sqft
- Finished area above ground: 1,944
- Finished area below ground: 936
Property
Parking
- Total spaces: 2
- Parking features: Attached, Garage, Paved
- Attached garage spaces: 2
Features
- Levels: Two
- Stories: 2
- Patio & porch: Enclosed, Patio, Porch
- Fencing: Full,Wood
Lot
- Size: 0.53 Acres
- Dimensions: 64 x 239
- Features: Cul-De-Sac, Irregular Lot
Details
- Parcel number: 350150000073000
- Lease amount: $0
Construction
Type & style
- Home type: SingleFamily
- Architectural style: Colonial
- Property subtype: Single Family Residence
- Attached to another structure: Yes
Materials
- Brick, Cedar
- Roof: Asphalt,Fiberglass
Condition
- Year built: 1978
Details
- Warranty included: Yes
Utilities & green energy
- Sewer: Public Sewer
- Water: Public
Community & HOA
Community
- Security: Carbon Monoxide Detector(s), Smoke Detector(s)
- Subdivision: Woodview Estate
HOA
- Has HOA: No
Location
- Region: Streetsboro
Financial & listing details
- Price per square foot: $87/sqft
- Tax assessed value: $247,500
- Annual tax amount: $4,011
- Date on market: 11/27/2023
- Cumulative days on market: 24 days
- Listing terms: Cash,Conventional,FHA
Price history
| Date | Event | Price |
|---|---|---|
| 12/29/2023 | Sold | $251,000+0.4%$87/sqft |
Source:  MLS Now #4506234 Report a problem MLS Now #4506234 Report a problem | ||
| 12/22/2023 | Pending sale | $250,000$87/sqft |
Source: MLS Now #4506234 Report a problem | ||
| 12/3/2023 | Contingent | $250,000$87/sqft |
Source: MLS Now #4506234 Report a problem | ||
| 12/2/2023 | Price change | $250,000-7.4%$87/sqft |
Source: MLS Now #4506234 Report a problem | ||
| 11/27/2023 | Listed for sale | $269,900+60.7%$94/sqft |
Source: MLS Now #4506234 Report a problem | ||
| 2/7/2019 | Sold | $168,000-3.9%$58/sqft |
Source: MLS Now #4049371 Report a problem | ||
| 2/4/2019 | Pending sale | $174,900$61/sqft |
Source: Key Realty #4049371 Report a problem | ||
| 12/17/2018 | Price change | $174,900-2.8%$61/sqft |
Source: Key Realty #4049371 Report a problem | ||
| 11/14/2018 | Price change | $179,900-5.3%$62/sqft |
Source: Key Realty #4049371 Report a problem | ||
| 11/3/2018 | Listed for sale | $189,900+39.1%$66/sqft |
Source: Key Realty #4049371 Report a problem | ||
| 8/31/2000 | Sold | $136,500$47/sqft |
Source: Public Record Report a problem | ||
Public tax history
| Year | Property taxes | Tax assessment |
|---|---|---|
| 2025 | $3,589 +0.3% | $86,630 |
| 2024 | $3,580 -10.3% | $86,630 +24.8% |
| 2023 | $3,992 -0.5% | $69,410 |
| 2022 | $4,010 -1% | $69,410 |
| 2021 | $4,052 +4.2% | $69,410 +9.5% |
| 2020 | $3,890 +6.4% | $63,360 |
| 2019 | $3,657 +19.8% | $63,360 +23.7% |
| 2018 | $3,052 | $51,210 |
| 2017 | $3,052 +5.3% | $51,210 |
| 2016 | $2,898 +12.5% | $51,210 |
| 2015 | $2,576 -0.9% | $51,210 |
| 2014 | $2,598 +0.4% | $51,210 |
| 2013 | $2,587 +13.3% | $51,210 |
| 2012 | $2,283 -22.7% | $51,210 -20.8% |
| 2011 | $2,952 +0.1% | $64,620 |
| 2010 | $2,948 +11.1% | $64,620 |
| 2009 | $2,653 | $64,620 |
| 2008 | $2,653 +14.8% | $64,620 |
| 2005 | $2,312 +1.1% | -- |
| 2004 | $2,287 +0.3% | -- |
| 2003 | $2,280 +9% | -- |
| 2002 | $2,091 -47.1% | -- |
| 2001 | $3,955 +0.2% | -- |
| 2000 | $3,947 +15% | -- |
| 1999 | $3,433 | -- |
Find assessor info on the county website
Neighborhood: 44241
Nearby homes
- $311,4004 bd2 ba1.5k sqft9946 Delores Dr, Streetsboro, OH 44241Off Market

- $273,1003 bd2 ba1.2k sqft9960 Delores Dr, Streetsboro, OH 44241Off Market
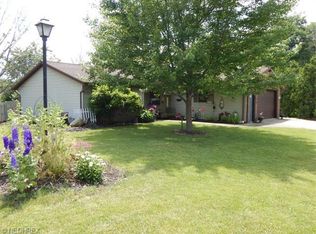
- $358,0006 bd3 ba3.2k sqft10023-031 Delores Dr, Streetsboro, OH 44241Off Market
- $345,6006 bd3 ba3.2k sqft9981-99 Delores Dr, Streetsboro, OH 44241Off Market
- $346,3006 bd3 ba3.2k sqft10007-015 Delores Dr, Streetsboro, OH 44241Off Market
- $347,6004 bd2 ba2.2k sqft9940 Delores Dr, Streetsboro, OH 44241Off Market
- $304,4003 bd3 ba1.4k sqft9974 Delores Dr, Streetsboro, OH 44241Off Market
- $305,9003 bd2 ba2.1k sqft9949 Delores Dr, Streetsboro, OH 44241Off Market
Nearby schools
GreatSchools rating
- 8/10Henry Defer Intermediate Elementary SchoolGrades: 4-6Distance: 2.4 mi
- 8/10Streetsboro Middle SchoolGrades: 6-8Distance: 2.5 mi
- 6/10Streetsboro High SchoolGrades: 9-12Distance: 3.1 mi
Schools provided by the listing agent
- District: Streetsboro CSD - 6709
Source: MLS Now. This data may not be complete. We recommend contacting the local school district to confirm school assignments for this home.
Get a cash offer in 3 minutes
Find out how much your home could sell for in as little as 3 minutes with a no-obligation cash offer.
Estimated market value
$344,000
Get a cash offer in 3 minutes
Find out how much your home could sell for in as little as 3 minutes with a no-obligation cash offer.
Estimated market value
$344,000
- Ohio
- Portage County
- Streetsboro
- 44241
- 9952 Delores Dr
Nearby cities
Nearby zip codes
Other Streetsboro Topics
