Skip main navigation
Sold for $1,625,000
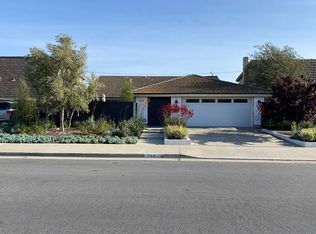
Street View
  • Listed by: Legacy 15 Real Estate Brokers • Diane Cirignani • Contact: 949-233-3821
    Bought with: Superior Real Estate Group
    $1,625,000

    9952 Kite Dr, Huntington Beach, CA 92646

    4beds
    3,056sqft
    Single Family Residence
    Built in 1971
    6,600 Square Feet Lot
    $2,282,200 Zestimate®
    $532/sqft
    $6,589 Estimated rent

    Home value

    $2,282,200

    $2.08M - $2.49M

    $6,589/mo

    Zestimate® history
    Loading
    Loading...

    Owner options

    List your home for rent

    $6,589/mo

    Rent Zestimate®

    Find your next renter with Zillow Rental Manager. Plus, with online applications, you can quickly screen prospective tenants – for free.

    Learn more

    $6,589/mo

    Rent Zestimate®

    Refinance and save

    $10,148/mo

    Est. payment

    Refinancing to a lower rate could help reduce your monthly payments and save thousands over the life of the loan.

    See today's rates

    $10,148/mo

    Est. payment

    Explore your selling options

    Work with a Zillow partner agent

    Leverage their expertise and Zillow's premium Showcase listings to get your home seen by more buyers.

    Get started

    List with your own agent

    Get your home in front of millions of buyers by listing it on Zillow.

    Learn how to do it

    Sell it yourself

    Take full control of how buyers see your home on Zillow by listing For Sale by Owner (FSBO).

    List your home

    What's special

    Gas fireplaceEnormous upstairs great roomRemodeled bathsTwo primary bedroomsSeparate family roomPantry with pull-outsFormal dining room
    4 bedroom, 3 bath upgraded home situated just minutes from the beaches of Surf City, USA. The enormous upstairs GREAT ROOM offers endless possibilities. The original builder model offered 3 different second level options, with one being the current great room/4th bedroom option and others adding as many as 3 ADDITIONAL BEDROOMS, making it possible to convert to a 7 BEDROOM HOME! Remodeled kitchen features granite counters, stainless appliances, double oven, recessed lights, newer cabinets with self-closing drawers, lazy susan and pantry with pull-outs. A separate family room with gas fireplace and the formal dining room conveniently flank the kitchen. The first of TWO primary bedrooms is located on the main floor, includes 2 closets and bath with shower. Two more bedrooms located on the main level with a second full bath! Slider doors open up to a large deck where you and your guests can enjoy the fresh air and evening sunsets. The upstairs SECOND primary bedroom and full bath are icing on the cake. Other features are A/C, 2-car garage with epoxy flooring, new interior paint, new carpet, travertine tile, remodeled baths, paneled doors, new fixtures and hardware, upgraded baseboards, dual pane vinyl windows, newer switches/outlets & attic access in both the garage and Great Room. Near biking trails, downtown Huntington Beach, Langenbeck Park, shopping and all the luxuries of beach life!

    Zillow last checked:

    Listing updated:

    Listed by:

    Diane Cirignani DRE #01242684 949-233-3821,

    Legacy 15 Real Estate Brokers,

    John Cirignani DRE #01280684 949-709-1300,

    Legacy 15 Real Estate Brokers

    Bought with:

    Lieu Nguyen, DRE #01886519

    Superior Real Estate Group

    Source: CRMLS,MLS#: OC24167108MLS LogoOriginating MLS: California Regional MLS

    Facts & features

    Interior

    Bedrooms & bathrooms
    • Bedrooms: 4
    • Bathrooms: 3
    • Full bathrooms: 3
    • Main level bathrooms: 2
    • Main level bedrooms: 3
    Rooms
    • Room types: Bedroom, Family Room, Great Room, Kitchen, Living Room, Primary Bedroom, Dining Room
    Primary bedroom
    • Features: Main Level Primary
    Primary bedroom
    • Features: Multiple Primary Suites
    Bedroom
    • Features: Bedroom on Main Level
    Bathroom
    • Features: Bathroom Exhaust Fan, Granite Counters, Remodeled, Separate Shower, Tub Shower
    Kitchen
    • Features: Granite Counters, Remodeled, Self-closing Drawers, Updated Kitchen
    Heating
    • Forced Air
    Cooling
    • Central Air
    Appliances
    • Included: Double Oven, Dishwasher, Electric Cooktop, Disposal, Microwave, Water Heater
    • Laundry: Washer Hookup, Gas Dryer Hookup, In Garage
    Features
    • Ceiling Fan(s), Separate/Formal Dining Room, Recessed Lighting, Bedroom on Main Level, Main Level Primary, Multiple Primary Suites
    • Flooring: Carpet, Laminate, Tile
    • Doors: Mirrored Closet Door(s), Panel Doors, Sliding Doors
    • Windows: Double Pane Windows, Screens
    • Has fireplace: Yes
    • Fireplace features: Family Room, Gas
    • Common walls with other units/homes: No Common Walls
    Interior area
    • Total interior livable area: 3,056 sqft

    Property

    Parking
    • Total spaces: 4
    • Parking features: Door-Multi, Direct Access, Driveway, Garage
    • Attached garage spaces: 2
    • Uncovered spaces: 2
    Features
    • Levels: Two
    • Stories: 2
    • Entry location: Front Door
    • Patio & porch: Concrete, Covered, Deck, Front Porch, Patio
    • Pool features: None
    • Spa features: None
    • Fencing: Block
    • Has view: Yes
    • View description: None
    Lot
    • Size: 6,600 Square Feet
    • Features: Back Yard, Front Yard, Lawn, Landscaped, Sprinkler System, Yard
    Details
    • Parcel number: 15123408
    • Special conditions: Standard

    Construction

    Type & style
    • Home type: SingleFamily
    • Architectural style: Traditional
    • Property subtype: Single Family Residence
    Materials
    • Stucco, Wood Siding
    • Foundation: Slab
    • Roof: Concrete,Tile
    Condition
    • New construction: No
    • Year built: 1971

    Utilities & green energy

    • Sewer: Public Sewer
    • Water: Public
    • Utilities for property: Cable Connected, Natural Gas Connected, Sewer Connected, Water Connected

    Community & HOA

    Community
    • Features: Curbs, Street Lights, Suburban, Sidewalks
    • Security: Carbon Monoxide Detector(s), Smoke Detector(s)
    • Subdivision: La Cuesta (Lacu)
    Location
    • Region: Huntington Beach

    Financial & listing details

    • Price per square foot: $532/sqft
    • Tax assessed value: $139,561
    • Annual tax amount: $11,919
    • Date on market: 8/16/2024
    • Cumulative days on market: 152 days
    • Listing terms: Cash,Cash to New Loan,Conventional
    • Exclusions: Washer/Dryer/Fridge

    Price history

    DateEventPrice
    2/18/2025Sold$1,625,000-1.5%$532/sqft
    Source: CRMLS #OC24167108 Report a problem
    1/16/2025Contingent$1,650,000$540/sqft
    Source: CRMLS #OC24167108 Report a problem
    1/8/2025Listed for sale$1,650,000$540/sqft
    Source: CRMLS #OC24167108 Report a problem
    12/11/2024Contingent$1,650,000$540/sqft
    Source: CRMLS #OC24167108 Report a problem
    9/17/2024Price change$1,650,000-5.7%$540/sqft
    Source: CRMLS #OC24167108 Report a problem
    8/16/2024Listed for sale$1,750,000+70.7%$573/sqft
    Source: CRMLS #OC24167108 Report a problem
    7/5/2016Listing removed$1,025,000$335/sqft
    Source: INet Realty #OC16033107 Report a problem
    4/1/2016Price change$1,025,000-2.8%$335/sqft
    Source: INet Realty #OC16033107 Report a problem
    2/17/2016Price change$1,055,000+3.9%$345/sqft
    Source: INet Realty #OC16033107 Report a problem
    11/3/2015Listed for sale$1,015,000$332/sqft
    Source: Owner #24050562 Report a problem

    Public tax history

    YearProperty taxesTax assessment
    2025$11,919 +527.3%$139,561 +2%
    2024$1,900 +2.5%$136,825 +2%
    2023$1,854 +2.7%$134,143 +2%
    2022$1,805 +1.8%$131,513 +2%
    2021$1,773 +0.7%$128,935 +1%
    2020$1,760 $127,613 +2%
    2019$1,760 +1%$125,111 +2%
    2018$1,743 +2.9%$122,658 +2%
    2017$1,694 $120,253 +2%
    2016$1,694 +9.1%$117,896 +1.5%
    2015$1,552 +3.4%$116,126 +2%
    2014$1,501 $113,852 +0.5%
    2013-- $113,338 +2%
    2012-- $111,116 +2%
    2011-- $108,938 +0.8%
    2010-- $108,124 -0.2%
    2009-- $108,382 +2%
    2008-- $106,257 +2%
    2007-- $104,174 +2%
    2006-- $102,132 +2%
    2005-- $100,130 +2%
    2004-- $98,167 +1.9%
    2003-- $96,368 +2%
    2002-- $94,479 +2%
    2001$955 +3.4%$92,627 +8%
    2000$923 $85,751
    Find assessor info on the county website

    Neighborhood: 92646

    Nearby schools

    GreatSchools rating
    Get a cash offer in 3 minutes
    Find out how much your home could sell for in as little as 3 minutes with a no-obligation cash offer.
    Estimated market value
    $2,282,200
    Get a cash offer in 3 minutes
    Find out how much your home could sell for in as little as 3 minutes with a no-obligation cash offer.
    Estimated market value
    $2,282,200