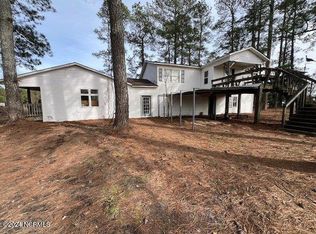
Privacy and acreage with all kinds of potential awaits you!!!! Just over 6.5 acres with a brand new 24 X 40 shop with 2 roll up doors, a walk in door and windows. The home is a 3 bedroom 2 full bath on raised pilings. The home is not in the flood zone, the home is raised so you can truly sit on the back porch and take in the entire property. When you tour the property please take a second and sit down on that upper deck and just soak in the serenity and nature that surrounds you. The home is off the beaten path a bit. You will turn off of Hwy 17 and cross the railroad track to a shared driveway. Once you pass the shared drive and enter the home's main drive you will see how secluded it is. The home is a fixer upper but it has great potential. The primary bedroom and bathroom has already been updated and it gives a great idea of what kind of potential the rest of the home has. The area under the raised home has been closed in, has a concrete floor and has all kinds of potential as well. Make that area a large workshop, man cave or both. Or if you like the open feel maybe just open that area back up. There is an old functioning cargo elevator in the house as well. The sellers have a soil scientist evaluation showing there are several areas on the property that could potentially perk for for either a mound or LPC septic system. Sellers are happy to share the soil scientist evaluation. Home is in a nice location and easy commute to Chocowinity, Washington or New Bern. Property being sold as is.
When traveling to the property via google maps you will need to enter Chocowinity and not Vanceboro or the gps will take you to the wrong property.
Sold for $215,000
$215,000
9952 Us Highway 17 S, Vanceboro, NC 28586
3beds
1,284sqft
Single Family Residence
Built in 1968
6.57 Acres Lot
$215,400 Zestimate®
$167/sqft
$1,436 Estimated rent
Home value
$215,400
Estimated sales range
Not available
$1,436/mo
Zestimate® history
Owner options
List your home for rent
$1,436/mo
Rent Zestimate®
Find your next renter with Zillow Rental Manager. Plus, with online applications, you can quickly screen prospective tenants – for free.
$1,436/mo
Rent Zestimate®
Refinance and save
$1,370/mo
Est. payment
Refinancing to a lower rate could help reduce your monthly payments and save thousands over the life of the loan.
$1,370/mo
Est. payment
Explore your selling options
Work with a Zillow partner agent
Leverage their expertise and Zillow's premium Showcase listings to get your home seen by more buyers.
Get startedList with your own agent
Get your home in front of millions of buyers by listing it on Zillow.
Learn how to do itSell it yourself
Take full control of how buyers see your home on Zillow by listing For Sale by Owner (FSBO).
List your homeWhat's special
Zillow last checked:
Listing updated:
Listed by:
Chastity Barnhill 252-531-2446,
Grimes Real Estate Group
Bought with:
David Lee Shirlin, 253200
Realty One Group Navigate
Source: Hive MLS,MLS#: 100504727 Originating MLS: Coastal Plains Association of Realtors
Originating MLS: Coastal Plains Association of RealtorsFacts & features
Interior
Bedrooms & bathrooms
- Bedrooms: 3
- Bathrooms: 2
- Full bathrooms: 2
Rooms
- Room types: Living Room, Master Bedroom, Bedroom 2, Bedroom 3
Primary bedroom
- Level: Main
Bedroom 2
- Level: Main
Bedroom 3
- Level: Main
Kitchen
- Level: Main
Living room
- Level: Main
Heating
- Electric, Heat Pump
Cooling
- Central Air
Appliances
- Included: Electric Oven, Refrigerator
- Laundry: Laundry Closet
Features
- Master Downstairs, Walk-in Closet(s), Ceiling Fan(s), Elevator, Walk-in Shower, Blinds/Shades, Walk-In Closet(s)
- Flooring: LVT/LVP, Carpet, Vinyl, Wood
Interior area
- Total structure area: 1,284
- Total interior livable area: 1,284 sqft
Property
Parking
- Total spaces: 1
- Parking features: On Site, Unpaved
- Garage spaces: 1
Features
- Levels: One
- Stories: 1
- Patio & porch: Covered, Porch
- Fencing: None
- Has view: Yes
- View description: See Remarks
- Frontage type: See Remarks
Lot
- Size: 6.57 Acres
- Dimensions: 148 x 859 x 480 x 980
Details
- Additional structures: Barn(s)
- Parcel number: 27066
- Zoning: Res 12
- Special conditions: Standard
Construction
Type & style
- Home type: SingleFamily
- Property subtype: Single Family Residence
Materials
- Vinyl Siding
- Foundation: Other, Raised, Pilings
- Roof: Shingle
Condition
- New construction: No
- Year built: 1968
Utilities & green energy
- Sewer: Septic Tank
- Water: Public, Shared Well
- Utilities for property: Water Available, Water Connected, See Remarks
Community & HOA
Community
- Subdivision: Not In Subdivision
HOA
- Has HOA: No
Location
- Region: Vanceboro
Financial & listing details
- Price per square foot: $167/sqft
- Tax assessed value: $249,122
- Annual tax amount: $1,330
- Date on market: 9/26/2025
- Cumulative days on market: 210 days
- Listing agreement: Exclusive Right To Sell
- Listing terms: Cash,Conventional
Price history
| Date | Event | Price |
|---|---|---|
| 1/8/2026 | Sold | $215,000-14%$167/sqft |
Source:  Hive MLS #100504727 Report a problem Hive MLS #100504727 Report a problem | ||
| 12/30/2025 | Contingent | $249,900$195/sqft |
Source: Hive MLS #100504727 Report a problem | ||
| 11/13/2025 | Price change | $249,900-1.6%$195/sqft |
Source: Hive MLS #100504727 Report a problem | ||
| 11/2/2025 | Price change | $254,000-0.4%$198/sqft |
Source: Hive MLS #100504727 Report a problem | ||
| 9/26/2025 | Listed for sale | $255,000$199/sqft |
Source: Hive MLS #100504727 Report a problem | ||
| 8/23/2025 | Contingent | $255,000$199/sqft |
Source: Hive MLS #100504727 Report a problem | ||
| 6/2/2025 | Price change | $255,000-3.8%$199/sqft |
Source: Hive MLS #100504727 Report a problem | ||
| 5/1/2025 | Listed for sale | $265,000$206/sqft |
Source: Hive MLS #100504727 Report a problem | ||
Public tax history
| Year | Property taxes | Tax assessment |
|---|---|---|
| 2025 | $1,330 +100.5% | $249,122 +169.6% |
| 2024 | $663 | $92,402 |
| 2023 | $663 +14.9% | $92,402 |
| 2022 | $578 +5.7% | $92,402 |
| 2021 | $546 0% | $92,402 |
| 2020 | $547 +1.9% | $92,402 |
| 2019 | $537 | $92,402 |
| 2018 | -- | $92,402 -8.6% |
| 2017 | -- | $101,117 |
| 2016 | $85 | $101,117 |
| 2015 | $85 -80.4% | -- |
| 2014 | $435 | -- |
| 2013 | $435 | $101,117 |
| 2011 | -- | -- |
| 2010 | -- | -- |
Find assessor info on the county website
Neighborhood: 28586
Nearby homes
- $165,0003 bd2 ba1.3k sqft9952 Us Highway 17 S, Chocowinity, NC 27817Sold
- $145,6132 bd1 ba712 sqft10002 Us Highway 17 S, Vanceboro, NC 28586Off Market
- $13,9462 bd-- ba1.3k sqft9924 Us Highway 17 S, Vanceboro, NC 28586Off Market
- $138,6003 bd1 ba1.2k sqft10060 Us Highway 17 S, Vanceboro, NC 28586Off Market
- $36,0223.84 Acres9991 Us Highway 17 S, Vanceboro, NC 28586Off Market
- $6,5451.19 AcresDonna Ave, Vanceboro, NC 28586Off Market
- $98,7731 bd1 ba1.2k sqft9952 Us Highway 17 S, Vanceboro, NC 28586Off Market
- $242,6003 bd-- ba1.7k sqft9937 Us Highway 17 S, Vanceboro, NC 28586Off Market
Nearby schools
GreatSchools rating
- 9/10Chocowinity PrimaryGrades: PK-4Distance: 5.5 mi
- 4/10Chocowinity MiddleGrades: 5-8Distance: 6.1 mi
- 5/10Southside HighGrades: 9-12Distance: 4.5 mi
Schools provided by the listing agent
- Elementary: Chocowinity Primary School
- Middle: Chocowinity Middle School
- High: Southside High School
Source: Hive MLS. This data may not be complete. We recommend contacting the local school district to confirm school assignments for this home.
Get a cash offer in 3 minutes
Find out how much your home could sell for in as little as 3 minutes with a no-obligation cash offer.
Estimated market value
$215,400
Get a cash offer in 3 minutes
Find out how much your home could sell for in as little as 3 minutes with a no-obligation cash offer.
Estimated market value
$215,400
- North Carolina
- Beaufort County
- Chocowinity
- 28586
- 9952 Us Highway 17 S
Nearby cities
Nearby neighborhoods
Nearby zip codes
Other Chocowinity Topics
