
Immaculate, low-maintenance living in the heart of Westridge McKinney! Zoned to highly acclaimed Prosper ISD, this single story home offers a functional, move-in-ready layout designed for everyday ease. BRAND NEW ROOF WILL BE INSTALLED PRIOR TO CLOSING. Gorgeous, manicured flower beds frame the inviting front porch as you enter the home. The open-concept living room is filled with natural light and anchored by a beautiful gas fireplace, flowing seamlessly into a spacious kitchen with granite countertops, breakfast bar, ample storage, and a gas line hookup if desired. Neutral finishes throughout the home create a clean, updated feel without the need for immediate projects. Fresh paint and landscaping make this home feel pristine, and the upgraded water softener helps keep all the plumbing lines clean and debris free. Step outside to a charming backyard designed for minimal upkeep, providing enjoyable outdoor spaces without the need for constant maintenance. Hop over to the community pool to swim a few laps or soak in some sun. Whether you're traveling, working long hours, or simply don’t want the hassle of yard work, this setup makes life easy and stress free. Investors are welcome! Located just minutes from an abundance of shopping, dining, golf courses, hospitals, and daily conveniences, with quick access to major DFW thoroughfares, this home offers a rare combination of convenience, efficiency, and strong schools in one of North McKinney’s most established communities. Come visit today!
Sold
Price Unknown
9953 Copperhead Ln, McKinney, TX 75071
3beds
1,332sqft
Single Family Residence
Built in 2014
4,704 Square Feet Lot
$344,600 Zestimate®
$--/sqft
$2,193 Estimated rent
Home value
$344,600
$324,000 - $365,000
$2,193/mo
Zestimate® history
Owner options
List your home for rent
$2,193/mo
Rent Zestimate®
Find your next renter with Zillow Rental Manager. Plus, with online applications, you can quickly screen prospective tenants – for free.
$2,193/mo
Rent Zestimate®
Refinance and save
$207/mo
Est. payment
Refinancing to a lower rate could help reduce your monthly payments and save thousands over the life of the loan.
$207/mo
Est. payment
Explore your selling options
Work with a Zillow partner agent
Leverage their expertise and Zillow's premium Showcase listings to get your home seen by more buyers.
Get startedList with your own agent
Get your home in front of millions of buyers by listing it on Zillow.
Learn how to do itSell it yourself
Take full control of how buyers see your home on Zillow by listing For Sale by Owner (FSBO).
List your homeWhat's special
Beautiful gas fireplaceFresh paintManicured flower bedsInviting front porchAmple storageBreakfast barUpgraded water softener
Zillow last checked:
Listing updated:
Listed by:
Tom Grisak 0329533 972-359-1553,
Keller Williams Realty Allen 972-747-5100
Bought with:
Victor Steffen, 0743891
eXp Realty LLC
Source: NTREIS,MLS#: 21256194
Facts & features
Interior
Bedrooms & bathrooms
- Bedrooms: 3
- Bathrooms: 2
- Full bathrooms: 2
Primary bedroom
- Features: Ceiling Fan(s), En Suite Bathroom, Walk-In Closet(s)
- Level: First
- Dimensions: 13 x 14
Bedroom
- Features: Ceiling Fan(s), Walk-In Closet(s)
- Level: First
- Dimensions: 10 x 10
Bedroom
- Features: Ceiling Fan(s), Walk-In Closet(s)
- Level: First
- Dimensions: 10 x 11
Primary bathroom
- Features: Built-in Features, Dual Sinks, En Suite Bathroom, Solid Surface Counters, Separate Shower
- Level: First
- Dimensions: 10 x 11
Breakfast room nook
- Level: First
- Dimensions: 8 x 10
Other
- Features: Built-in Features, Solid Surface Counters
- Level: First
- Dimensions: 8 x 5
Kitchen
- Features: Breakfast Bar, Built-in Features, Eat-in Kitchen, Granite Counters, Pantry
- Level: First
- Dimensions: 13 x 10
Living room
- Features: Ceiling Fan(s), Fireplace
- Level: First
- Dimensions: 20 x 18
Utility room
- Features: Built-in Features, Utility Room
- Level: First
- Dimensions: 5 x 6
Heating
- Central, Fireplace(s), Natural Gas
Cooling
- Central Air, Ceiling Fan(s), Electric
Appliances
- Included: Some Gas Appliances, Dishwasher, Electric Oven, Electric Range, Disposal, Gas Water Heater, Microwave, Plumbed For Gas, Water Softener
- Laundry: Washer Hookup, Dryer Hookup, ElectricDryer Hookup, Laundry in Utility Room
Features
- Decorative/Designer Lighting Fixtures, Eat-in Kitchen, Granite Counters, High Speed Internet, Open Floorplan, Pantry, Walk-In Closet(s)
- Flooring: Carpet, Ceramic Tile, Engineered Hardwood
- Windows: Window Coverings
- Has basement: No
- Number of fireplaces: 1
- Fireplace features: Gas Log, Gas Starter, Living Room
Interior area
- Total interior livable area: 1,332 sqft
Property
Parking
- Total spaces: 2
- Parking features: Concrete, Direct Access, Driveway, Garage Faces Front, Garage, Garage Door Opener, Kitchen Level, Private
- Attached garage spaces: 2
Features
- Levels: One
- Stories: 1
- Patio & porch: Front Porch, Patio, Covered
- Exterior features: Lighting, Private Yard, Rain Gutters
- Pool features: None, Community
- Fencing: Wood
Lot
- Size: 4,704 Square Feet
- Features: Landscaped, Subdivision, Sprinkler System, Few Trees
Details
- Parcel number: R1039500A01401
- Other equipment: Irrigation Equipment
Construction
Type & style
- Home type: SingleFamily
- Architectural style: Traditional,Detached
- Property subtype: Single Family Residence
Materials
- Brick, Rock, Stone
- Foundation: Slab
- Roof: Composition
Condition
- Year built: 2014
Utilities & green energy
- Sewer: Public Sewer
- Water: Public
- Utilities for property: Electricity Connected, Natural Gas Available, Sewer Available, Separate Meters, Underground Utilities, Water Available
Community & HOA
Community
- Features: Curbs, Pool, Sidewalks
- Security: Security System, Carbon Monoxide Detector(s), Smoke Detector(s)
- Subdivision: Fossil Creek At Westridge Ph 1
HOA
- Has HOA: Yes
- Services included: Association Management
- HOA fee: $207 semi-annually
- HOA name: Assured Management Inc
- HOA phone: 469-480-8000
Location
- Region: Mckinney
Financial & listing details
- Tax assessed value: $339,409
- Annual tax amount: $6,764
- Date on market: 5/7/2026
- Cumulative days on market: 11 days
- Listing terms: Cash,Conventional,FHA,VA Loan
Price history
| Date | Event | Price |
|---|---|---|
| 6/3/2026 | Sold | -- |
Source: NTREIS #21256194 Report a problem | ||
| 6/2/2026 | Pending sale | $365,000$274/sqft |
Source: NTREIS #21256194 Report a problem | ||
| 5/19/2026 | Contingent | $365,000$274/sqft |
Source: NTREIS #21256194 Report a problem | ||
| 5/7/2026 | Listed for sale | $365,000+64.4%$274/sqft |
Source: NTREIS #21256194 Report a problem | ||
| 2/18/2016 | Sold | -- |
Source: Agent Provided Report a problem | ||
| 1/15/2016 | Pending sale | $222,000$167/sqft |
Source: Keller Williams - McKinney North Collin County #13250446 Report a problem | ||
| 1/12/2016 | Price change | $222,000-2%$167/sqft |
Source: Keller Williams - McKinney North Collin County #13250446 Report a problem | ||
| 12/15/2015 | Price change | $226,500-1.1%$170/sqft |
Source: Keller Williams - McKinney North Collin County #13250446 Report a problem | ||
| 10/16/2015 | Price change | $229,000-2.5%$172/sqft |
Source: Keller Williams - McKinney North Collin County #13250446 Report a problem | ||
| 10/2/2015 | Listed for sale | $234,900$176/sqft |
Source: Keller Williams N. Collin Co. #13250446 Report a problem | ||
Public tax history
| Year | Property taxes | Tax assessment |
|---|---|---|
| 2026 | -- | $339,409 -6.8% |
| 2025 | $1,638 -38.7% | $364,262 +10% |
| 2024 | $2,672 +3.8% | $331,147 +10% |
| 2023 | $2,576 -40.7% | $301,043 +10% |
| 2022 | $4,346 -0.7% | $273,675 +10% |
| 2021 | $4,375 +2.5% | $248,795 +7.1% |
| 2020 | $4,270 -0.1% | $232,217 +3.2% |
| 2019 | $4,274 -0.8% | $225,037 -0.8% |
| 2018 | $4,310 +50.9% | $226,911 +6.3% |
| 2017 | $2,856 | $213,512 +0.3% |
| 2016 | $2,856 +270.4% | $212,834 +14.9% |
| 2015 | $771 | $185,310 +517.7% |
| 2014 | $771 | $30,000 |
Find assessor info on the county website
Neighborhood: Westridge
Nearby homes
- $335,7003 bd2 ba1.4k sqft9957 Copperhead Ln, McKinney, TX 75071Off Market
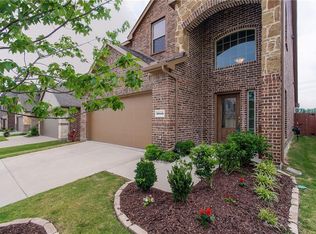
- $418,5004 bd4 ba2.1k sqft9949 Copperhead Ln, McKinney, TX 75071Off Market
- $371,4003 bd2 ba1.4k sqft9945 Copperhead Ln, McKinney, TX 75071Off Market
- $382,6003 bd3 ba1.8k sqft9961 Copperhead Ln, McKinney, TX 75071Off Market
- $370,0003 bd2 ba1.8k sqft9941 Copperhead Ln, McKinney, TX 75071Off Market
- $449,7004 bd3 ba2.6k sqft9937 Copperhead Ln, McKinney, TX 75071Off Market
- $434,1003 bd3 ba2.1k sqft201 Red Hawk Pl, McKinney, TX 75071Off Market
- $348,7003 bd2 ba1.4k sqft9952 Copperhead Ln, McKinney, TX 75071Off Market
Nearby schools
GreatSchools rating
- 8/10Jack and June Furr Elementary SchoolGrades: PK-5Distance: 0.5 mi
- 9/10Bill Hays MiddleGrades: 6-8Distance: 2.2 mi
- 8/10Rock Hill High SchoolGrades: 9-12Distance: 1.2 mi
Schools provided by the listing agent
- Elementary: Jack and June Furr
- Middle: Bill Hays
- High: Rock Hill
- District: Prosper ISD
Source: NTREIS. This data may not be complete. We recommend contacting the local school district to confirm school assignments for this home.
Get a cash offer in 3 minutes
Find out how much your home could sell for in as little as 3 minutes with a no-obligation cash offer.
Estimated market value
$344,600
Get a cash offer in 3 minutes
Find out how much your home could sell for in as little as 3 minutes with a no-obligation cash offer.
Estimated market value
$344,600
- Texas
- Collin County
- McKinney
- 75071
- Westridge
- 9953 Copperhead Ln
