Skip main navigation
Sold for $385,000
  • $385,000

    9953 GAP WEDGE DR, SAN ANTONIO, FL 33576

    3beds
    1,693sqft
    Single Family Residence
    Built in 2011
    4,750 Square Feet Lot
    $361,900 Zestimate®
    $227/sqft
    $2,305 Estimated rent

    Home value

    $361,900

    $344,000 - $380,000

    $2,305/mo

    Zestimate® history
    Loading
    Loading...

    Owner options

    List your home for rent

    $2,305/mo

    Rent Zestimate®

    Find your next renter with Zillow Rental Manager. Plus, with online applications, you can quickly screen prospective tenants – for free.

    Learn more

    $2,305/mo

    Rent Zestimate®

    Refinance and save

    $3,022/mo

    Est. payment

    Refinancing to a lower rate could help reduce your monthly payments and save thousands over the life of the loan.

    See today's rates

    $3,022/mo

    Est. payment

    Explore your selling options

    Work with a Zillow partner agent

    Leverage their expertise and Zillow's premium Showcase listings to get your home seen by more buyers.

    Get started

    List with your own agent

    Get your home in front of millions of buyers by listing it on Zillow.

    Learn how to do it

    Sell it yourself

    Take full control of how buyers see your home on Zillow by listing For Sale by Owner (FSBO).

    List your home

    What's special

    Golf courseCountry clubLarge pondLinen closetDual sinksEvent centerLarge walk-in closet
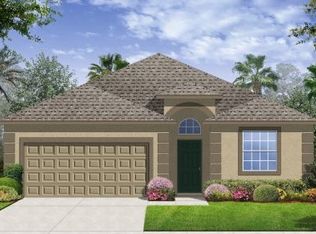
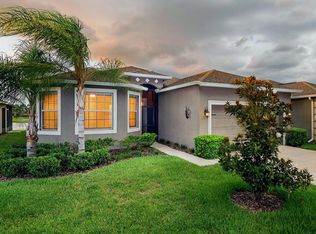
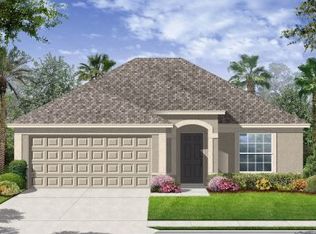
    IT'S ALL ABOUT THE VIEW! This wonderfully well-kept home is located in a PEACEFUL SERENE SETTING with captivating views of both a large pond with an island & golf course! If you are a NATURE LOVER this is the home for you, a 2011 build, with a bright, open, and airy layout, 1693 SqFt, 3 bedrooms, 2 full bathrooms, 2 car garage, and an enticing all seasons expanded Florida room retreat that will host all your entertaining needs or the quiet enjoyment of just relaxing and unwinding. The front exterior has an upscale appeal with stone accents, concrete curbed landscaped planters, and a tiled screen front porch entry. The spacious great room floor plan offers high ceilings, luxury vinyl plank flooring, cozy carpet in excellent condition, neutral color decor, a formal dining room, double sliding doors to the Florida RM, and of course alluring views from all the rooms along the back of the home! The huge eat-in kitchen is perfect for the inspired home chef with plenty of prep space on the granite countertops, a breakfast bar with unique pendant lighting, stainless appliances, a tasteful tile backsplash, a pantry, and an abundance of wood cabinets! The main owner's sanctuary suite has a large walk-in closet, plus a linen closet, dual sinks, a separate tiled shower/soaking tub, and a private restroom closet! Your guest will fill at home in the two guest bedrooms, the guest bath also leads to the heated/cooled FL RM for convenience! There's an inside laundry room, and the washer/dryer are included along with a one-year home warranty! I can't say enough about the quaint gated 55+ community of Tampa Bay Golf And Country Club where there are great neighbors, so many activities, entertainment, and great amenities like our GORGEOUS CLUBHOUSE, restaurant/bar & grill, pools, pickleball, tennis, dog parks, fitness center, classes, event center, billiards, poker/card game, and much MORE! Schedule your private tour today! Some of the furniture is available on a separate bill of sale.

    Zillow last checked:

    Listing updated:

    Listed by:

    Teresa Maness-Thomas 352-277-1149,

    FUTURE HOME REALTY INC 813-855-4982

    Bought with:

    John Halvorsen, 3396920

    RE/MAX ALLIANCE GROUP

    Source: Stellar MLS,MLS#: T3444650MLS LogoOriginating MLS: Pinellas Suncoast

    Facts & features

    Interior

    Bedrooms & bathrooms
    • Bedrooms: 3
    • Bathrooms: 2
    • Full bathrooms: 2
    Rooms
    • Room types: Breakfast Room Separate, Florida Room, Dining Room, Great Room, Utility Room
    Primary bedroom
    • Description: Room3
    • Level: First
    • Dimensions: 12x15
    Great room
    • Description: Room1
    • Level: First
    • Dimensions: 15x15
    Kitchen
    • Description: Room2
    • Level: First
    • Dimensions: 12x11
    Heating
    • Central, Electric
    Cooling
    • Central Air
    Appliances
    • Included: Dishwasher, Disposal, Dryer, Electric Water Heater, Freezer, Microwave, Range, Refrigerator, Washer
    • Laundry: Inside, Laundry Room
    Features
    • Ceiling Fan(s), Eating Space In Kitchen, High Ceilings, Primary Bedroom Main Floor, Open Floorplan, Solid Wood Cabinets, Split Bedroom, Stone Counters, Thermostat, Walk-In Closet(s)
    • Flooring: Carpet, Tile, Vinyl
    • Doors: Sliding Doors
    • Windows: Blinds, Double Pane Windows
    • Has fireplace: No
    Interior area
    • Total structure area: 2,477
    • Total interior livable area: 1,693 sqft

    Property

    Parking
    • Total spaces: 2
    • Parking features: Driveway, Garage Door Opener
    • Attached garage spaces: 2
    • Has uncovered spaces: Yes
    Features
    • Levels: One
    • Stories: 1
    • Patio & porch: Covered, Enclosed, Front Porch, Patio, Screened
    • Exterior features: Irrigation System, Rain Gutters, Sprinkler Metered
    • Has view: Yes
    • View description: Golf Course, Water, Pond
    • Has water view: Yes
    • Water view: Water,Pond
    • Waterfront features: Pond, Pond Access
    Lot
    • Size: 4,750 Square Feet
    • Features: Landscaped, Level, Mountainous, Near Golf Course, On Golf Course
    • Residential vegetation: Trees/Landscaped
    Details
    • Parcel number: 2025200090000000990
    • Zoning: MPUD
    • Special conditions: None

    Construction

    Type & style
    • Home type: SingleFamily
    • Property subtype: Single Family Residence
    Materials
    • Block, Stucco
    • Foundation: Slab
    • Roof: Shingle
    Condition
    • New construction: No
    • Year built: 2011
    Details
    • Warranty included: Yes

    Utilities & green energy

    • Sewer: Public Sewer
    • Water: Public
    • Utilities for property: BB/HS Internet Available, Cable Available, Electricity Available, Phone Available, Public, Sewer Available, Sprinkler Meter, Street Lights, Underground Utilities, Water Available

    Community & HOA

    Community
    • Features: Association Recreation - Owned, Clubhouse, Community Mailbox, Deed Restrictions, Fitness Center, Gated, Golf Carts OK, Golf, Irrigation-Reclaimed Water, Pool, Restaurant, Special Community Restrictions
    • Security: Gated Community
    • Pet fee: $0 monthly
    • Senior community: Yes
    • Subdivision: TAMPA BAY GOLF AND TENNIS CLUB PH VI
    HOA
    • Has HOA: Yes
    • Amenities included: Cable TV, Clubhouse, Fence Restrictions, Fitness Center, Gated, Golf Course, Maintenance, Optional Additional Fees, Pickleball Court(s), Pool, Recreation Facilities, Security, Shuffleboard Court, Spa/Hot Tub, Tennis Court(s), Vehicle Restrictions
    • Services included: Cable TV, Common Area Taxes, Community Pool, Electricity, Insurance, Internet, Maintenance Grounds, Maintenance Repairs, Manager, Pool Maintenance, Recreational Facilities, Sewer
    • HOA fee: $360 monthly
    • HOA name: DEBRA RAMOS
    • HOA phone: 352-588-9266
    • Second HOA name: TBGC
    Location
    • Region: San Antonio

    Financial & listing details

    • Price per square foot: $227/sqft
    • Tax assessed value: $325,353
    • Annual tax amount: $2,146
    • Date on market: 5/8/2023
    • Cumulative days on market: 120 days
    • Listing terms: Cash,Conventional,FHA,VA Loan
    • Ownership: Fee Simple
    • Total actual rent: 0
    • Electric utility on property: Yes
    • Road surface type: Paved

    Price history

    DateEventPrice
    10/10/2023Sold$385,000-2.5%$227/sqft
    Source: Stellar MLS #T3444650 Report a problem
    9/6/2023Pending sale$395,000$233/sqft
    Source: Stellar MLS #T3444650 Report a problem
    9/1/2023Price change$395,000-2.5%$233/sqft
    Source: Stellar MLS #T3444650 Report a problem
    8/2/2023Price change$405,000-2.4%$239/sqft
    Source: Stellar MLS #T3444650 Report a problem
    6/27/2023Price change$415,000-3.5%$245/sqft
    Source: Stellar MLS #T3444650 Report a problem
    5/8/2023Listed for sale$430,000+218.5%$254/sqft
    Source: Stellar MLS #T3444650 Report a problem
    12/2/2011Sold$134,990$80/sqft
    Source: Public Record Report a problem

    Public tax history

    YearProperty taxesTax assessment
    2025$4,905 -6.1%$325,353 -4.9%
    2024$5,226 +117.9%$342,162 -2.5%
    2023$2,399 +11.7%$350,847 +105.1%
    2022$2,147 +2.3%$171,050 +6.1%
    2021$2,099 +1.8%$161,240 +1.4%
    2020$2,061 +2%$159,020 +2.3%
    2019$2,020 $155,450 +1.9%
    2018$2,020 +2.2%$152,559
    2017$1,977 +0.6%$152,559 +4.2%
    2016$1,965 +2%$146,348 +0.7%
    2015$1,927 +3%$145,331 +0.8%
    2014$1,871 $144,178 +6.3%
    2013-- $135,587 +5.4%
    2012-- $128,676 +640.2%
    2011-- $17,385 +48.1%
    2010-- $11,742 -46.5%
    2009-- $21,945
    Find assessor info on the county website

    Neighborhood: 33576

    Nearby schools

    GreatSchools rating
    Get a cash offer in 3 minutes
    Find out how much your home could sell for in as little as 3 minutes with a no-obligation cash offer.
    Estimated market value
    $361,900
    Get a cash offer in 3 minutes
    Find out how much your home could sell for in as little as 3 minutes with a no-obligation cash offer.
    Estimated market value
    $361,900