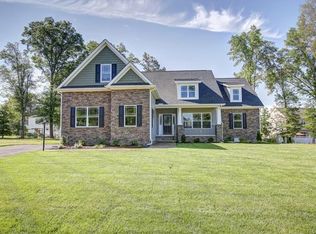
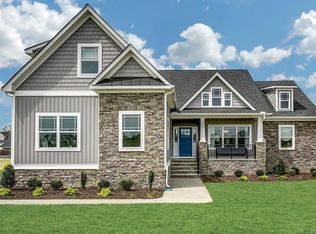
Saluda floor plan to be built in Summer Duck Farm. This plan features Hardwood Floors in all the main living areas, 9 ft. Ceilings, a Gas Fireplace and low maintenance First Floor Living. The kitchen is upgraded with Granite Countertops, Stainless Steel Appliances, Extended Height Cabinetry, and Recessed Lights. First Floor Master has 2 large Walk In Closets and a upgraded Master Bathroom with Ceramic Tile Floors, Double Vanity & Ceramic Tile Shower. Upstairs is a Huge Bonus Room for additional Living Space, or could be used as a Fourth Bedroom. Exterior offers a Detached 1 Car Garage in addition to the 2 Car Attached Garage, Rear Concrete Patio & Brick Accents on the homes elevation.
This property is not currently displayed as for sale or rent on Zillow. This may be different from what's on other websites or public sources.