This much loved family home is a super clean and nice split level with a first floor family room addition. Many updates. Kitchen has custom cabinets, granite counters, double gas ovens, a six burner gas range and a pot filler. Hardwood floors on the main and second levels. Full bath has a whirlpool tub. The First floor Family Room is open to the kitchen and has a wood burning fireplace with a gas starter. Skylights in the Family Room and Kitchen. Three bedrooms up and the fourth Bedroom is on the lower level with an escape window. Gorgeous, manicured yard with mature trees. Garden shed and deck. Roof 2015, furnace and air 2022, water heater 2023. Jeldwen casement windows replaced in approx 2015.
Contingent
$405,000
9953 S 82nd Ct, Palos Hills, IL 60465
4beds
1,798sqft
Single Family Residence
Built in 1975
0.32 Acres Lot
$-- Zestimate®
$225/sqft
$-- HOA
What's special
Garden shedDouble gas ovensSix burner gas rangePot fillerJeldwen casement windowsGranite countersCustom cabinets
- --
- 884
- views
- 115
- saves
Zillow last checked:
Listing updated:
Listed by:
Mary Braatz, ABR,CRS,GRI 630-258-7677,
RE/MAX Enterprises,
Catherine Kosinski 312-342-2480,
RE/MAX Enterprises
Source: MRED as distributed by MLS GRID,MLS#: 12787747
Facts & features
Interior
Bedrooms & bathrooms
- Bedrooms: 4
- Bathrooms: 2
- Full bathrooms: 1
- 1/2 bathrooms: 1
Rooms
- Room types: Recreation Room
Primary bedroom
- Features: Flooring (Hardwood)
- Area: 169 Square Feet
- Dimensions: 13X13
Bedroom 2
- Features: Flooring (Hardwood)
- Area: 140 Square Feet
- Dimensions: 14X10
Bedroom 3
- Features: Flooring (Hardwood)
- Area: 120 Square Feet
- Dimensions: 12X10
Bedroom 4
- Features: Flooring (Carpet)
- Level: Lower
- Area: 120 Square Feet
- Dimensions: 12X10
Dining room
- Features: Flooring (Hardwood), Window Treatments (All)
- Level: Main
- Area: 130 Square Feet
- Dimensions: 13X10
Family room
- Features: Flooring (Hardwood)
- Level: Main
- Area: 375 Square Feet
- Dimensions: 25X15
Kitchen
- Features: Kitchen (Eating Area-Breakfast Bar), Flooring (Hardwood)
- Level: Main
- Area: 180 Square Feet
- Dimensions: 15X12
Laundry
- Features: Flooring (Vinyl)
- Level: Lower
- Area: 96 Square Feet
- Dimensions: 12X8
Living room
- Features: Flooring (Hardwood), Window Treatments (All)
- Level: Main
- Area: 216 Square Feet
- Dimensions: 18X12
Recreation room
- Level: Lower
- Area: 315 Square Feet
- Dimensions: 21X15
Heating
- Forced Air
Cooling
- Central Air
Appliances
- Included: Double Oven, Microwave, Dishwasher, High End Refrigerator, Washer, Dryer, Disposal, Stainless Steel Appliance(s), Oven, Range Hood, Gas Cooktop, Gas Oven, Humidifier, Gas Water Heater
- Laundry: Gas Dryer Hookup, In Unit, Sink
Features
- Flooring: Hardwood, Carpet
- Windows: Skylight(s)
- Basement: Finished,Daylight
- Attic: Finished
- Number of fireplaces: 1
- Fireplace features: Wood Burning, Gas Starter, Family Room
Interior area
- Total structure area: 2,974
- Total interior livable area: 1,798 sqft
Video & virtual tour
Property
Parking
- Total spaces: 2
- Parking features: Asphalt, Garage Door Opener, Yes, Garage Owned, Attached, Garage
- Attached garage spaces: 2
- Has uncovered spaces: Yes
Accessibility
- Accessibility features: No Disability Access
Features
- Levels: Bi-Level
- Patio & porch: Deck
Lot
- Size: 0.32 Acres
- Features: Landscaped, Mature Trees
Details
- Additional structures: Shed(s)
- Parcel number: 23114170210000
- Special conditions: None
- Other equipment: TV-Cable, Ceiling Fan(s), Sump Pump
Construction
Type & style
- Home type: SingleFamily
- Architectural style: Bi-Level
- Property subtype: Single Family Residence
Materials
- Brick, Cedar, Clad Trim
- Foundation: Concrete Perimeter
- Roof: Asphalt
Condition
- New construction: No
- Year built: 1975
- Major remodel year: 2008
Details
- Builder model: Split Level
Utilities & green energy
- Electric: Circuit Breakers
- Sewer: Public Sewer
- Water: Public
Community & HOA
HOA
- Services included: None
Location
- Region: Palos Hills
Financial & listing details
- Price per square foot: $225/sqft
- Tax assessed value: $340,000
- Annual tax amount: $8,235
- Date on market: 10/16/2026
- Ownership: Fee Simple
Estimated market value
Not available
Estimated sales range
Not available
Not available
Price history
| Date | Event | Price |
|---|---|---|
| 10/8/2026 | Listing removed | $405,000$225/sqft |
Source:  MRED as distributed by MLS GRID #12770058 Report a problem | ||
| 10/3/2026 | Contingent | $405,000$225/sqft |
Source: MRED as distributed by MLS GRID #12770058 Report a problem | ||
| 10/1/2026 | Listed for sale | $405,000$225/sqft |
Source: MRED as distributed by MLS GRID #12770058 Report a problem | ||
Public tax history
| Year | Property taxes | Tax assessment |
|---|---|---|
| 2024 | $7,867 -0.5% | $34,000 +0% |
| 2023 | $7,908 +32.5% | $33,999 +46.6% |
| 2022 | $5,967 +2.1% | $23,194 |
| 2021 | $5,846 -4.1% | $23,194 |
| 2020 | $6,096 -0.9% | $23,194 -6.1% |
| 2019 | $6,150 +0.1% | $24,696 |
| 2018 | $6,144 +3.1% | $24,696 |
| 2017 | $5,960 -7.1% | $24,696 +8% |
| 2016 | $6,418 +2.6% | $22,859 |
| 2015 | $6,254 -7.8% | $22,859 -7.3% |
| 2014 | $6,780 +8.3% | $24,672 +0.8% |
| 2013 | $6,260 +2.8% | $24,483 |
| 2012 | $6,090 +1% | $24,483 |
| 2011 | $6,030 -5.4% | $24,483 -20.2% |
| 2010 | $6,371 +10.1% | $30,675 |
| 2009 | $5,786 +6.9% | $30,675 -11.3% |
| 2008 | $5,410 +0% | $34,583 +13.9% |
| 2007 | $5,408 +5.1% | $30,350 |
| 2006 | $5,147 +6.2% | $30,350 |
| 2005 | $4,847 +5.5% | $30,350 +27.4% |
| 2004 | $4,595 +12.9% | $23,819 |
| 2003 | $4,069 +2.5% | $23,819 |
| 2002 | $3,970 +2.6% | $23,819 +17.1% |
| 2001 | $3,868 +2% | $20,337 |
| 2000 | $3,793 +11.3% | $20,337 |
| 1999 | $3,408 | $20,337 |
Find assessor info on the county website
Monthly payment
Est. payment
Payment breakdown
Explore the cost of this home by adjusting the details. Changes won't be saved.Climate risks
Neighborhood: 60465
Nearby schools
Schools provided by the listing agent
- District: 117
Source: MRED as distributed by MLS GRID. This data may not be complete. We recommend contacting the local school district to confirm school assignments for this home.

Similar homes
- $440,0003 bd2 ba1.4k sqft10216 Charles Ave, Palos Hills, IL 60465Active
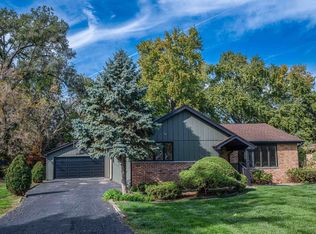 MLS ID #12778686, Albina Van Maer, Bluebird Realty, Inc.. MRED as distributed by MLS GRID
- $399,9004 bd3 ba1.8k sqft7826 W 98th Pl, Hickory Hills, IL 60457New
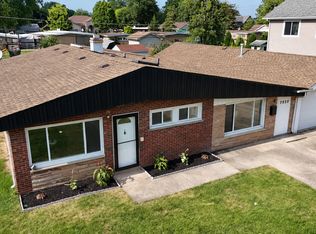 MLS ID #12806400, Ream Masoud, Dream Realty Services. MRED as distributed by MLS GRID
- $389,0003 bd2 ba1.3k sqft7842 W 101st Pl, Palos Hills, IL 60465Active
 MLS ID #12801168, Jadwiga Kiljanski, Chicagoland Brokers, Inc. MRED as distributed by MLS GRID
- $385,0003 bd2 ba1.7k sqft7903 W 102nd St, Palos Hills, IL 60465Price Change
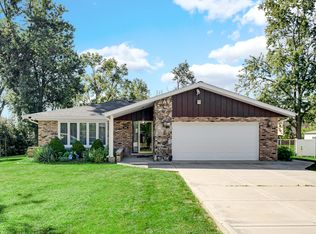 MLS ID #12790711, Edward Pluchar, 1% Lists Real Estate Solutions. MRED as distributed by MLS GRID
