Skip main navigation
Sold for $640,990
  • $640,990

    9953 S DUTCHMAN Drive, Apache Junction, AZ 85120

    4beds
    2,525sqft
    Single Family Residence
    Built in 2024
    8,083 Square Feet Lot
    $633,500 Zestimate®
    $254/sqft
    $3,055 Estimated rent

    Home value

    $633,500

    $589,000 - $684,000

    $3,055/mo

    Zestimate® history
    Loading
    Loading...

    Owner options

    List your home for rent

    $3,055/mo

    Rent Zestimate®

    Find your next renter with Zillow Rental Manager. Plus, with online applications, you can quickly screen prospective tenants – for free.

    Learn more

    $3,055/mo

    Rent Zestimate®

    Refinance and save

    $3,099/mo

    Est. payment

    Refinancing to a lower rate could help reduce your monthly payments and save thousands over the life of the loan.

    See today's rates

    $3,099/mo

    Est. payment

    Explore your selling options

    Work with a Zillow partner agent

    Leverage their expertise and Zillow's premium Showcase listings to get your home seen by more buyers.

    Get started

    List with your own agent

    Get your home in front of millions of buyers by listing it on Zillow.

    Learn how to do it

    Sell it yourself

    Take full control of how buyers see your home on Zillow by listing For Sale by Owner (FSBO).

    List your home

    What's special

    Former model homeBeautifully fully landscaped backyardDesigner finishes
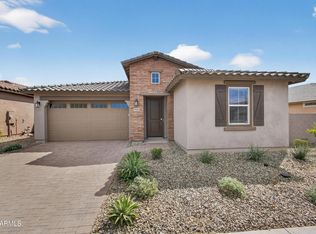
    Welcome to an extraordinary opportunity in the highly desirable Blossom Rock community, where resort-style living meets modern luxury in one of the Valley's most exciting and rapidly growing areas. This former model home, offered fully furnished and professionally designed, is a true showcase residence—crafted with elegance, comfort, and flexibility in mind. Perfectly positioned just steps from the community's resort-style amenities, this stunning Next GenA® home offers two homes under one roof, creating the ideal setup for multi-generational living, guests, or a private work-from-home retreat. The attached casita provides its own separate living space, offering privacy, convenience, and endless possibilities—an increasingly rare and valuable feature. Inside, every detail has been thoughtfully curated, from designer finishes to sophisticated furnishings and décor. Best of all, all furniture is included, making this home truly move-in ready and effortless to enjoy from day one. Step outside to a beautifully fully landscaped backyard, designed for low-maintenance relaxation and outdoor entertaining under the Arizona sky. Living in Blossom Rock means embracing a vibrant community lifestyle with resort-inspired amenities, scenic desert surroundings, and unbeatable access to both adventure and convenience. Enjoy being minutes from freeway access, with quick connections to everything Mesa has to offershopping, dining, entertainment, and everyday essentials. Plus, with nearby hiking trails and outdoor recreation, weekends are always filled with possibility. With the area continuing to grow and thrive, this home is not only a luxurious retreat but also an incredible opportunity in a flourishing community. This is more than a homeit's a turnkey, model-perfect lifestyle. Luxury. Flexibility. Resort Living. Welcome home.

    Zillow last checked:

    Listing updated:

    Listed by:

    Shannon Gillette 480-518-6885,

    Real Broker

    Bought with:

    Matthew Long, SA560671000

    HomeSmart

    Source: ARMLS,MLS#: 6984463MLS Logo

    Facts & features

    Interior

    Bedrooms & bathrooms
    • Bedrooms: 4
    • Bathrooms: 3
    • Full bathrooms: 3
    Heating
    • ENERGY STAR Qualified Equipment, Natural Gas
    Cooling
    • Central Air, ENERGY STAR Qualified Equipment
    Appliances
    • Included: Washer/Dryer Stacked, Refrigerator, Built-in Microwave, Dishwasher, Gas Oven, Gas Cooktop, Built-In Gas Oven
    • Laundry: Inside, Gas Dryer Hookup
    Features
    • Double Vanity, Eat-in Kitchen, Breakfast Bar, 9+ Flat Ceilings, Pantry, Separate Shwr & Tub
    • Flooring: Carpet, Tile
    • Basement: Block
    • Has fireplace: No
    • Furnished: Yes
    Interior area
    • Total structure area: 2,525
    • Total interior livable area: 2,525 sqft

    Property

    Parking
    • Total spaces: 4
    • Parking features: Garage, Open
    • Garage spaces: 2
    • Uncovered spaces: 2
    Features
    • Stories: 1
    • Patio & porch: Patio
    • Exterior features: Built-in Barbecue
    • Spa features: None
    • Fencing: Block
    Lot
    • Size: 8,083 Square Feet
    • Features: Desert Back, Desert Front
    Details
    • Parcel number: 11001363

    Construction

    Type & style
    • Home type: SingleFamily
    • Property subtype: Single Family Residence
    Materials
    • Stucco, Wood Frame, Painted
    • Roof: Tile
    Condition
    • Complete Spec Home
    • New construction: No
    • Year built: 2024
    Details
    • Builder name: Lennar

    Utilities & green energy

    • Sewer: Public Sewer
    • Water: City Water

    Community & HOA

    Community
    • Features: Pool, Lake, Playground, Biking/Walking Path
    • Subdivision: BLOSSOM ROCK PHASE 1
    HOA
    • Has HOA: Yes
    • Services included: Maintenance Grounds
    • HOA fee: $143 monthly
    • HOA name: Blossom Rock
    • HOA phone: 602-834-2028
    Location
    • Region: Apache Junction

    Financial & listing details

    • Price per square foot: $254/sqft
    • Tax assessed value: $522,360
    • Annual tax amount: $4,749
    • Date on market: 2/13/2026
    • Cumulative days on market: 174 days
    • Listing terms: Cash,Conventional,1031 Exchange,FHA,VA Loan
    • Ownership: Fee Simple

    Price history

    DateEventPrice
    7/28/2026Sold$640,990$254/sqft
    Source: ARMLS #6984463 Report a problem
    6/3/2026Contingent$640,990$254/sqft
    Source: ARMLS #6984463 Report a problem
    2/13/2026Listed for sale$640,990-1.6%$254/sqft
    Source: ARMLS #6984463 Report a problem
    8/18/2024Listing removed$651,165$258/sqft
    Source: Lennar Homes Report a problem
    8/15/2024Listed for sale$651,165$258/sqft
    Source: Lennar Homes Report a problem

    Public tax history

    YearProperty taxesTax assessment
    2026$4,749 +2101.7%$52,236 +19.1%
    2025$216 +47.3%$43,869 +1705.3%
    2024$146 $2,430
    Find assessor info on the county website

    Neighborhood: 85120

    Nearby schools

    GreatSchools rating
    Schools provided by the listing agent
    • Elementary: Desert Vista Elementary School
    • Middle: Cactus Canyon Junior High
    • High: Apache Junction High School
    • District: Apache Junction Unified District

    Source: ARMLS. This data may not be complete. We recommend contacting the local school district to confirm school assignments for this home.

    Get a cash offer in 3 minutes
    Find out how much your home could sell for in as little as 3 minutes with a no-obligation cash offer.
    Estimated market value

    $633,500

    Get a cash offer in 3 minutes
    Find out how much your home could sell for in as little as 3 minutes with a no-obligation cash offer.
    Estimated market value

    $633,500