NEW ROOF INSTALLED APRIL 2026. Recent price adjustment makes this an incredible opportunity. Seller is ready to accomodate a quick closing. Immediate occupancy available. Gorgeous and meticulously maintained one owner home in a lovely, quiet, established neighborhood. Convenient location with easy access to major roads. Ridgeview Ranch Golf Club, shopping, restaurants and medical nearby. The HOA fee covers exterior insurance, maintenance including shrubs and lawn cutting. The private neighborhood community pool and mailbox are within walking distance. Fresh interior paint. Beautiful engineered wood floors, lots of light throughout. The functional layout has split bedrooms with the primary featuring an ensuite bath, a large walk-in shower in addition to an impressive oversized walk-in closet. Spacious kitchen has an abundance of counter and cabinet space plus a nice size pantry. The large laundry area has room for a freezer. Existing refrigerator, washer and dryer will convey with the property.
Sold
Price Unknown
9953 Sedgewick Ave, Plano, TX 75025
2beds
1,402sqft
Single Family Residence
Built in 2006
4,791 Square Feet Lot
$321,100 Zestimate®
$--/sqft
$2,467 Estimated rent
Home value
$321,100
$305,000 - $337,000
$2,467/mo
Zestimate® history
Owner options
List your home for rent
$2,467/mo
Rent Zestimate®
Find your next renter with Zillow Rental Manager. Plus, with online applications, you can quickly screen prospective tenants – for free.
$2,467/mo
Rent Zestimate®
Refinance and save
$439/mo
Est. payment
Refinancing to a lower rate could help reduce your monthly payments and save thousands over the life of the loan.
$439/mo
Est. payment
Explore your selling options
Work with a Zillow partner agent
Leverage their expertise and Zillow's premium Showcase listings to get your home seen by more buyers.
Get startedList with your own agent
Get your home in front of millions of buyers by listing it on Zillow.
Learn how to do itSell it yourself
Take full control of how buyers see your home on Zillow by listing For Sale by Owner (FSBO).
List your homeWhat's special
Fresh interior paintLots of light throughoutBeautiful engineered wood floorsImpressive oversized walk-in closetLarge walk-in showerPrivate neighborhood community poolNice size pantry
Zillow last checked:
Listing updated:
Listed by:
Carol King Ringo 0314359 972-783-0000,
Ebby Halliday, REALTORS 972-783-0000
Bought with:
Lisa Tate, 0655763
Jane Byrd Properties International LLC
Source: NTREIS,MLS#: 21221726
Facts & features
Interior
Bedrooms & bathrooms
- Bedrooms: 2
- Bathrooms: 2
- Full bathrooms: 2
Primary bedroom
- Features: Ceiling Fan(s), En Suite Bathroom, Walk-In Closet(s)
- Level: First
- Dimensions: 18 x 12
Bedroom
- Features: Ceiling Fan(s), Split Bedrooms
- Level: First
- Dimensions: 12 x 10
Dining room
- Level: First
- Dimensions: 9 x 8
Kitchen
- Features: Built-in Features, Solid Surface Counters
- Level: First
- Dimensions: 11 x 10
Laundry
- Features: Closet
- Level: First
- Dimensions: 9 x 7
Living room
- Features: Ceiling Fan(s)
- Level: First
- Dimensions: 18 x 16
Heating
- Central, Electric
Cooling
- Central Air, Ceiling Fan(s), Electric
Appliances
- Included: Dishwasher, Electric Range, Disposal, Microwave
Features
- Pantry, Cable TV, Walk-In Closet(s)
- Flooring: Carpet, Engineered Hardwood, Tile
- Has basement: No
- Has fireplace: No
Interior area
- Total interior livable area: 1,402 sqft
Property
Parking
- Total spaces: 2
- Parking features: Garage Faces Front, Garage, Garage Door Opener
- Attached garage spaces: 2
Features
- Levels: One
- Stories: 1
- Pool features: None, Community
- Fencing: Back Yard,Wood
Lot
- Size: 4,791 Square Feet
- Dimensions: 40 x 111
- Features: Landscaped, Subdivision, Sprinkler System, Few Trees
Details
- Parcel number: R894000A03801
Construction
Type & style
- Home type: SingleFamily
- Architectural style: Traditional
- Property subtype: Single Family Residence
- Attached to another structure: Yes
Materials
- Brick, Wood Siding
- Roof: Composition
Condition
- Year built: 2006
Utilities & green energy
- Sewer: Public Sewer
- Water: Public
- Utilities for property: Sewer Available, Water Available, Cable Available
Community & HOA
Community
- Features: Pool, Sidewalks, Community Mailbox, Curbs
- Subdivision: Pasquinellis Fairway Villas At Ridgeview
HOA
- Has HOA: Yes
- Amenities included: Maintenance Front Yard
- Services included: All Facilities, Association Management, Insurance, Maintenance Grounds, Maintenance Structure
- HOA fee: $439 monthly
- HOA name: Neighborhood Mgmt
- HOA phone: 972-359-1548
Location
- Region: Plano
Financial & listing details
- Tax assessed value: $366,343
- Annual tax amount: $5,987
- Date on market: 3/28/2026
- Cumulative days on market: 85 days
- Listing terms: Cash,Conventional,FHA,VA Loan
Price history
| Date | Event | Price |
|---|---|---|
| 7/15/2026 | Sold | -- |
Source: NTREIS #21221726 Report a problem | ||
| 7/12/2026 | Pending sale | $327,400$234/sqft |
Source:  Ebby Halliday Realtors #21221726 Report a problem Ebby Halliday Realtors #21221726 Report a problem | ||
| 6/26/2026 | Contingent | $327,400$234/sqft |
Source: NTREIS #21221726 Report a problem | ||
| 5/31/2026 | Price change | $327,400-0.8%$234/sqft |
Source: NTREIS #21221726 Report a problem | ||
| 4/27/2026 | Listed for sale | $329,900$235/sqft |
Source: NTREIS #21221726 Report a problem | ||
| 4/26/2026 | Pending sale | $329,900$235/sqft |
Source: NTREIS #21221726 Report a problem | ||
| 4/22/2026 | Listed for sale | $329,900$235/sqft |
Source: NTREIS #21221726 Report a problem | ||
| 4/17/2026 | Contingent | $329,900$235/sqft |
Source: NTREIS #21221726 Report a problem | ||
| 3/28/2026 | Listed for sale | $329,900$235/sqft |
Source: NTREIS #21221726 Report a problem | ||
Public tax history
| Year | Property taxes | Tax assessment |
|---|---|---|
| 2025 | $926 | $354,748 +10% |
| 2024 | -- | $322,498 +10% |
| 2023 | $1,196 -57.7% | $293,180 +10% |
| 2022 | $2,829 | $266,527 +10% |
| 2021 | $2,829 | $242,297 -4.6% |
| 2020 | $2,829 | $254,019 +2.6% |
| 2019 | $2,829 | $247,681 +1.6% |
| 2018 | $2,829 | $243,691 -0.4% |
| 2017 | $2,829 | $244,702 +14.6% |
| 2016 | $2,829 -4.3% | $213,447 +14.2% |
| 2015 | $2,956 | $186,959 +7.7% |
| 2014 | $2,956 | $173,640 +0.4% |
| 2013 | -- | $172,928 +6% |
| 2012 | -- | $163,087 -5.1% |
| 2011 | -- | $171,803 +1.6% |
| 2010 | -- | $169,044 -2.5% |
| 2009 | -- | $173,309 -0.7% |
| 2008 | -- | $174,559 +3% |
| 2007 | -- | $169,483 +524.4% |
| 2006 | -- | $27,145 |
Find assessor info on the county website
Neighborhood: 75025
Nearby homes
- $347,3002 bd2 ba1.5k sqft9949 Sedgewick Ave, Plano, TX 75025Off Market

- $387,4002 bd2 ba1.8k sqft10001 Sedgewick Ave, Plano, TX 75025Off Market

- $324,3002 bd2 ba1.4k sqft9945 Sedgewick Ave, Plano, TX 75025Off Market
- $338,7002 bd2 ba1.4k sqft10005 Sedgewick Ave, Plano, TX 75025Off Market
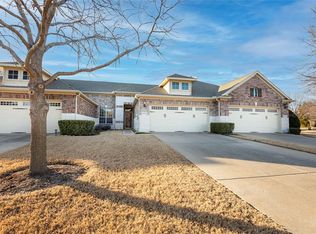
- $349,1002 bd2 ba1.5k sqft9941 Sedgewick Ave, Plano, TX 75025Off Market
- $--2 bd2 ba1.5k sqft10009 Sedgewick Ave, Plano, TX 75025Sold
- $188,358-- bd-- ba1.5k sqft10009 Sedgewick Ave, Plano, TX 75025Off Market
- $330,5002 bd2 ba1.5k sqft9937 Sedgewick Ave, Plano, TX 75025Off Market
Nearby schools
GreatSchools rating
- 10/10Taylor Elementary SchoolGrades: K-5Distance: 0.9 mi
- 10/10Vandeventer Middle SchoolGrades: 6-8Distance: 1 mi
- 8/10Liberty High SchoolGrades: 9-12Distance: 1.7 mi
Schools provided by the listing agent
- Elementary: Taylor
- Middle: Vandeventer
- High: Liberty
- District: Frisco ISD
Source: NTREIS. This data may not be complete. We recommend contacting the local school district to confirm school assignments for this home.
Get a cash offer in 3 minutes
Find out how much your home could sell for in as little as 3 minutes with a no-obligation cash offer.
Estimated market value
$321,100
Get a cash offer in 3 minutes
Find out how much your home could sell for in as little as 3 minutes with a no-obligation cash offer.
Estimated market value
$321,100
- Texas
- Collin County
- Plano
- 75025
- 9953 Sedgewick Ave
Nearby cities
Nearby neighborhoods
Nearby zip codes
Other Plano Topics
