This stunning home features a flagship floorplan — thoughtfully designed with luxury, comfort, and functionality in mind. Situated on a spacious 0.25-acre lot, this property offers large bedrooms, high-end finishes, and plenty of natural sunlight throughout. The kitchen is a showstopper with quartz countertops, a kitchen island with stool seating, stainless steel appliances, a deep sink, and beautiful wood-look ceramic tile flooring that flows seamlessly into the main living areas. Enjoy the super high ceilings that make every room feel bright and open. The master suite is exceptionally large and features a tub and walk-in shower combination, a huge walk-in closet, and elegant design details. Additional highlights include a mudroom with built-in seating and storage, an all-brick exterior, and a two-car garage with tall ceilings. Located in a quiet, one-way-in, one-way-out neighborhood, this home combines peace of mind with beautiful curb appeal. Very affordable homeonwer's insurance!
Sold for $320,000
$320,000
9953 Suwanee Ln, Pensacola, FL 32526
3beds
1,823sqft
Single Family Residence
Built in 2021
0.25 Acres Lot
$322,200 Zestimate®
$176/sqft
$2,205 Estimated rent
Home value
$322,200
$290,000 - $358,000
$2,205/mo
Zestimate® history
Owner options
List your home for rent
$2,205/mo
Rent Zestimate®
Find your next renter with Zillow Rental Manager. Plus, with online applications, you can quickly screen prospective tenants – for free.
$2,205/mo
Rent Zestimate®
Refinance and save
$2,646/mo
Est. payment
Refinancing to a lower rate could help reduce your monthly payments and save thousands over the life of the loan.
$2,646/mo
Est. payment
Explore your selling options
Work with a Zillow partner agent
Leverage their expertise and Zillow's premium Showcase listings to get your home seen by more buyers.
Get startedList with your own agent
Get your home in front of millions of buyers by listing it on Zillow.
Learn how to do itSell it yourself
Take full control of how buyers see your home on Zillow by listing For Sale by Owner (FSBO).
List your homeWhat's special
Large bedroomsHigh-end finishesMaster suiteAll-brick exteriorPlenty of natural sunlightElegant design detailsWood-look ceramic tile flooring
Zillow last checked:
Listing updated:
Listed by:
John Cho 850-602-5583,
Voyage Real Estate LLC
Bought with:
Taylor Dover Bryan
Woodlands & Homes, LLC
Source: PAR,MLS#: 672274
Facts & features
Interior
Bedrooms & bathrooms
- Bedrooms: 3
- Bathrooms: 2
- Full bathrooms: 2
Rooms
- Room types: Media Room
Primary bedroom
- Level: First
- Area: 225
- Dimensions: 15 x 15
Bedroom
- Level: First
- Area: 225
- Dimensions: 15 x 15
Bathroom
- Level: First
- Area: 225
- Dimensions: 15 x 15
Heating
- Central
Cooling
- Central Air, Ceiling Fan(s)
Appliances
- Included: Electric Water Heater
Features
- Flooring: Carpet
- Has basement: No
Interior area
- Total structure area: 1,823
- Total interior livable area: 1,823 sqft
Property
Parking
- Total spaces: 2
- Parking features: 2 Car Garage
- Garage spaces: 2
Features
- Levels: One
- Stories: 1
- Pool features: None
Lot
- Size: 0.25 Acres
- Features: Interior Lot
Details
- Parcel number: 061s312404002002
- Zoning description: Res Single
Construction
Type & style
- Home type: SingleFamily
- Architectural style: Contemporary
- Property subtype: Single Family Residence
Materials
- Brick
- Foundation: Slab
- Roof: Shingle
Condition
- Resale
- New construction: No
- Year built: 2021
Utilities & green energy
- Electric: Copper Wiring
- Sewer: Public Sewer
Community & HOA
Community
- Subdivision: Beulah Garden Estates
HOA
- Has HOA: Yes
- HOA fee: $550 annually
Location
- Region: Pensacola
Financial & listing details
- Price per square foot: $176/sqft
- Tax assessed value: $332,711
- Annual tax amount: $4,581
- Price range: $320K - $320K
- Date on market: 10/13/2025
- Cumulative days on market: 113 days
Price history
| Date | Event | Price |
|---|---|---|
| 2/27/2026 | Sold | $320,000-8.6%$176/sqft |
Source:  PAR #672274 Report a problem PAR #672274 Report a problem | ||
| 2/3/2026 | Contingent | $350,000$192/sqft |
Source: PAR #672274 Report a problem | ||
| 11/4/2025 | Price change | $350,000-6.7%$192/sqft |
Source: PAR #672274 Report a problem | ||
| 10/13/2025 | Listed for sale | $375,000+24.2%$206/sqft |
Source: PAR #672274 Report a problem | ||
| 6/7/2021 | Sold | $301,900$166/sqft |
Source: Public Record Report a problem | ||
Public tax history
| Year | Property taxes | Tax assessment |
|---|---|---|
| 2024 | $4,581 +3.2% | $332,711 +3.9% |
| 2023 | $4,438 +9.5% | $320,127 +13.1% |
| 2022 | $4,054 +548.3% | $282,976 +708.5% |
| 2021 | $625 -2.9% | $35,000 |
| 2020 | $644 | $35,000 |
Find assessor info on the county website
Neighborhood: 32526
Nearby homes
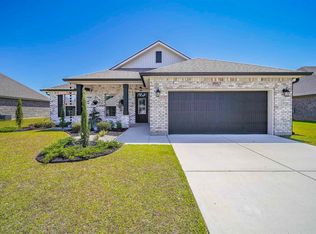
- $395,2004 bd2 ba2.1k sqft9957 Suwanee Ln, Pensacola, FL 32526Off Market
- $415,800-- bd9 ba2.3k sqft9945 Suwanee Ln, Pensacola, FL 32526Off Market
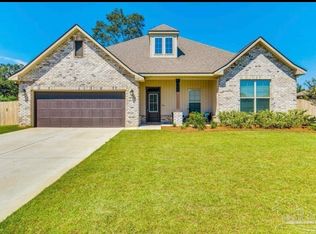
- $422,1004 bd2 ba2.3k sqft9956 Suwanee Ln, Pensacola, FL 32526Off Market
- $423,500-- bd9 ba2.3k sqft9963 Suwanee Ln, Pensacola, FL 32526Off Market
- $358,8004 bd2 ba1.9k sqft9950 Suwanee Ln, Pensacola, FL 32526Off Market
- $434,1004 bd2 ba2.3k sqft9915 Suwanee Ln, Pensacola, FL 32526Off Market
- $405,800-- bd9 ba2.1k sqft9944 Suwanee Ln, Pensacola, FL 32526Off Market
- $359,9774 bd2 ba1.9k sqft9938 Suwanee Ln, Pensacola, FL 32526Sold
Nearby schools
GreatSchools rating
- 9/10KINGSFIELD ELEMENTARY SCHOOLGrades: PK-5Distance: 3.9 mi
- 5/10Beulah Middle SchoolGrades: 6-8Distance: 0.7 mi
- 5/10J. M. Tate Senior High SchoolGrades: 9-12Distance: 5.9 mi
Schools provided by the listing agent
- Elementary: Kingsfield Elementary
- Middle: BEULAH
- High: Tate
Source: PAR. This data may not be complete. We recommend contacting the local school district to confirm school assignments for this home.


Get pre-qualified for a loan
At Zillow Home Loans, we can pre-qualify you in as little as 5 minutes with no impact to your credit score.An equal housing lender. NMLS #10287.
Sell for more on Zillow
Get a Zillow Showcase℠ listing at no additional cost and you could sell for .
$322,200
2% more
+$6,444
With Zillow Showcase(estimated)
$328,644
- Florida
- Escambia County
- Pensacola
- 32526
- 9953 Suwanee Ln
Nearby cities
Nearby neighborhoods
Nearby zip codes
Other Pensacola Topics
