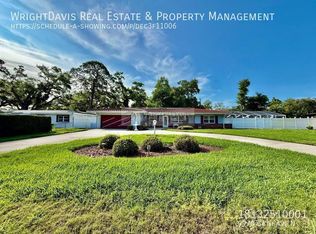
Impressive Renovated 4-Bedroom, 2-Bath Home with Expanded Living Space in Bay Pines Estates – No Flood Insurance Required Welcome to this beautifully upgraded 4-bedroom, 2-bath, 2-car garage block home in the highly desirable Bay Pines Estates community. Originally remodeled six years ago with a down-to-the-studs renovation, this home continues to shine with thoughtful improvements, quality craftsmanship, and pride of ownership throughout. The major remodel (6 years ago) included a new roof, upgraded ductwork, energy-efficient windows, updated electrical, modern bathrooms, luxury tile and carpet, LED lighting, stylish kitchen cabinetry with granite countertops, and a full suite of stainless steel appliances. More recent enhancements include a new water softener, backyard French drains for improved drainage, and the conversion of the original patio into 500 sq ft of additional living space—ideal for a family room, playroom, or flex space to suit your lifestyle. The open-concept layout features a spacious kitchen and living room combination flooded with natural light from multiple glass doors leading to the private courtyard. The chef’s kitchen boasts white, solid wood cabinetry, granite counters, ample prep space, and stainless steel appliances—perfect for hosting or daily family meals. Enjoy a smart split floor plan with three bedrooms on one side of the home and the primary suite privately located on the other. The master bedroom offers a generous walk-in closet, an ensuite bath with double vanity, soaking tub, and separate shower, plus French doors that open directly to the serene courtyard patio. Designed with indoor-outdoor living in mind, nearly every main room—including the living room, hallway bath, and three of the four bedrooms—connects to the private courtyard, creating a peaceful, open-air retreat ideal for relaxing or entertaining. Additional features include a spacious 2-car garage, an oversized circular driveway for ample parking, and generous storage throughout. The fully fenced backyard enhances both privacy and peace of mind. Set in a vibrant neighborhood known for its charm and community feel, you're just minutes from world-famous Gulf beaches, top-rated schools, and a wide variety of dining, shopping, and entertainment. Convenient access to the Pinellas Trail, local parks, Walmart Shopping Center (with Starbucks), Texas Roadhouse, KOA campground, public boat ramps, and both Tyrone Square and Seminole City Center malls add to the appeal. Best of all—No Flood Insurance Required! Don't miss this opportunity to own a meticulously maintained and spacious home in one of Pinellas County’s most sought-after locations.
Sold for $505,000
Zillow last checked:
Listing updated:
Bought with:
Daniel Freeman, 3297650
DALTON WADE INC
Source: Stellar MLS,MLS#: TB8404483 Originating MLS: Suncoast Tampa
Originating MLS: Suncoast Tampa
Price history
| Date | Event | Price |
|---|---|---|
| 11/21/2025 | Sold | $505,000-2.9%$244/sqft |
Source:  Stellar MLS #TB8404483 Report a problem Stellar MLS #TB8404483 Report a problem | ||
| 10/14/2025 | Pending sale | $519,900$251/sqft |
Source: Stellar MLS #TB8404483 Report a problem | ||
| 9/30/2025 | Price change | $519,900-7.1%$251/sqft |
Source: Stellar MLS #TB8404483 Report a problem | ||
| 9/9/2025 | Price change | $559,900-3.4%$270/sqft |
Source: Stellar MLS #TB8404483 Report a problem | ||
| 8/28/2025 | Price change | $579,900-1.7%$280/sqft |
Source: Stellar MLS #TB8404483 Report a problem | ||
| 8/25/2025 | Price change | $589,900-1.7%$285/sqft |
Source: Stellar MLS #TB8404483 Report a problem | ||
| 7/21/2025 | Listed for sale | $599,900+84.6%$290/sqft |
Source: Stellar MLS #TB8404483 Report a problem | ||
| 11/15/2019 | Sold | $325,000-4.4%$157/sqft |
Source: Public Record Report a problem | ||
| 10/7/2019 | Pending sale | $339,900$164/sqft |
Source: RE/MAX HOME #U8057127 Report a problem | ||
| 9/13/2019 | Price change | $339,900-1.4%$164/sqft |
Source: RE/MAX HOME #U8057127 Report a problem | ||
| 8/28/2019 | Price change | $344,900-1.4%$167/sqft |
Source: RE/MAX HOME #U8057127 Report a problem | ||
| 6/26/2019 | Price change | $349,900-2.8%$169/sqft |
Source: MAKELY REALTY #U8033064 Report a problem | ||
| 4/1/2019 | Price change | $359,900-2.7%$174/sqft |
Source: MAKELY REALTY #U8033064 Report a problem | ||
| 3/19/2019 | Price change | $369,900-2.6%$179/sqft |
Source: MAKELY REALTY #U8033064 Report a problem | ||
| 2/2/2019 | Listed for sale | $379,900+85.3%$184/sqft |
Source: MAKELY REALTY #U8033064 Report a problem | ||
| 8/7/2018 | Sold | $205,000+2.6%$99/sqft |
Source: Public Record Report a problem | ||
| 7/16/2018 | Listed for sale | $199,900$97/sqft |
Source: REALTY EXECUTIVES ADAMO #U8011276 Report a problem | ||
Nearby homes
- $395,8003 bd2 ba1.7k sqft9948 54th Ave N, Saint Petersburg, FL 33708Off Market
- $531,8003 bd3 ba2.3k sqft9970 54th Ave N, Saint Petersburg, FL 33708Off Market
- $392,000-- bd2 ba1.4k sqft9969 53rd Ave N, Saint Petersburg, FL 33708Off Market
- $589,700-- bd3 ba2.5k sqft9953 53rd Ave N, Saint Petersburg, FL 33708Off Market
Get a cash offer in 3 minutes
Find out how much your home could sell for in as little as 3 minutes with a no-obligation cash offer.
Estimated market value
$497,500
