This pristine two-story home in Kriewald Place offers exceptional curb appeal and a thoughtfully designed floor plan with plenty of room to grow. Abundant natural light fills the open-concept living and dining areas, creating a bright and inviting atmosphere that complements any decor. The well-appointed kitchen features a gas range, granite countertops, and seamless connectivity to the living and dining spaces, making it ideal for both everyday living and entertaining. The functional layout includes 3 bedrooms and 2.5 bathrooms, with all bedrooms conveniently located on the second level. The spacious primary suite serves as a private retreat, complete with an ensuite bath featuring dual vanities, a walk-in shower, and a generous walk-in closet. Upstairs, you'll also find two secondary bedrooms, a full bathroom, and a dedicated laundry room for added convenience. Additional highlights include a two-car garage and access to an array of community amenities, including jogging trails, basketball courts, and a dog park. Conveniently located near shopping, dining, and entertainment, this home offers the perfect blend of comfort, functionality, and lifestyle.
Sold
Price Unknown
9954 BELMORE CV, San Antonio, TX 78245
3beds
1,645sqft
Single Family Residence
Built in 2017
5,009 Square Feet Lot
$217,300 Zestimate®
$--/sqft
$1,665 Estimated rent
Home value
$217,300
$204,000 - $230,000
$1,665/mo
Zestimate® history
Owner options
List your home for rent
$1,665/mo
Rent Zestimate®
Find your next renter with Zillow Rental Manager. Plus, with online applications, you can quickly screen prospective tenants – for free.
$1,665/mo
Rent Zestimate®
Refinance and save
$60/mo
Est. payment
Refinancing to a lower rate could help reduce your monthly payments and save thousands over the life of the loan.
$60/mo
Est. payment
Explore your selling options
Work with a Zillow partner agent
Leverage their expertise and Zillow's premium Showcase listings to get your home seen by more buyers.
Get startedList with your own agent
Get your home in front of millions of buyers by listing it on Zillow.
Learn how to do itSell it yourself
Take full control of how buyers see your home on Zillow by listing For Sale by Owner (FSBO).
List your homeWhat's special
Private retreatTwo-car garagePristine two-story homeAbundant natural lightBright and inviting atmosphereGranite countertopsExceptional curb appeal
Zillow last checked:
Listing updated:
Listed by:
Lauren Seely TREC #707489 (210) 313-0542,
Redfin Corporation
Source: LERA MLS,MLS#: 1972615
Facts & features
Interior
Bedrooms & bathrooms
- Bedrooms: 3
- Bathrooms: 3
- Full bathrooms: 2
- 1/2 bathrooms: 1
Primary bedroom
- Level: Upper
- Area: 273
- Dimensions: 21 x 13
Bedroom 2
- Area: 144
- Dimensions: 12 x 12
Bedroom 3
- Area: 143
- Dimensions: 13 x 11
Primary bathroom
- Features: Shower Only, Double Vanity
- Area: 84
- Dimensions: 14 x 6
Dining room
- Area: 168
- Dimensions: 14 x 12
Kitchen
- Area: 176
- Dimensions: 16 x 11
Living room
- Area: 285
- Dimensions: 19 x 15
Heating
- Central, Other
Cooling
- Central Air
Features
- One Living Area, Liv/Din Combo, Ceiling Fan(s)
- Flooring: Carpet, Ceramic Tile
- Windows: Window Coverings
- Has basement: No
- Has fireplace: No
- Fireplace features: Not Applicable
Interior area
- Total interior livable area: 1,645 sqft
Property
Parking
- Total spaces: 2
- Parking features: Two Car Garage
- Garage spaces: 2
Features
- Levels: Two
- Stories: 2
- Pool features: None
Lot
- Size: 5,009 Square Feet
Details
- Parcel number: 043326110130
Construction
Type & style
- Home type: SingleFamily
- Property subtype: Single Family Residence
Materials
- Brick
- Foundation: Slab
- Roof: Composition
Condition
- Pre-Owned
- New construction: No
- Year built: 2017
Community & HOA
Community
- Features: Playground, Jogging Trails, Bike Trails, Basketball Court, Other
- Subdivision: Kriewald Place
HOA
- Has HOA: Yes
- HOA fee: $60 quarterly
- HOA name: SPECTRUM
Location
- Region: San Antonio
Financial & listing details
- Tax assessed value: $249,790
- Annual tax amount: $4,587
- Date on market: 6/4/2026
- Cumulative days on market: 11 days
- Listing terms: Conventional,FHA,VA Loan,Cash
Price history
| Date | Event | Price |
|---|---|---|
| 7/7/2026 | Sold | -- |
Source:  LERA MLS #1972615 Report a problem LERA MLS #1972615 Report a problem | ||
| 6/15/2026 | Pending sale | $220,000$134/sqft |
Source: LERA MLS #1972615 Report a problem | ||
| 6/8/2026 | Contingent | $220,000$134/sqft |
Source: LERA MLS #1972615 Report a problem | ||
| 6/4/2026 | Listed for sale | $220,000+13.7%$134/sqft |
Source: LERA MLS #1972615 Report a problem | ||
| 2/3/2020 | Sold | -- |
Source: eXp Realty #20503389 Report a problem | ||
| 12/1/2019 | Price change | $193,500-2%$118/sqft |
Source: eXp Realty, LLC #1420819 Report a problem | ||
| 10/29/2019 | Listed for sale | $197,500+8.6%$120/sqft |
Source: eXp Realty, LLC #1420819 Report a problem | ||
| 3/4/2018 | Listing removed | $181,900$111/sqft |
Source: Keller Williams Heritage #1266800 Report a problem | ||
| 3/3/2018 | Listed for sale | $181,900$111/sqft |
Source: Keller Williams Heritage #1266800 Report a problem | ||
| 3/3/2018 | Pending sale | $181,900$111/sqft |
Source: Keller Williams Heritage #1266800 Report a problem | ||
| 2/27/2018 | Sold | -- |
Source: LERA MLS #1266800 Report a problem | ||
| 11/19/2017 | Price change | $181,900-0.1%$111/sqft |
Source: Heritage #1266800 Report a problem | ||
| 9/4/2017 | Listed for sale | $182,000$111/sqft |
Source: Keller Williams Heritage #1266800 Report a problem | ||
Public tax history
| Year | Property taxes | Tax assessment |
|---|---|---|
| 2025 | $4,601 -0.8% | $249,790 -0.9% |
| 2024 | $4,638 +0.4% | $252,040 +0.6% |
| 2023 | $4,620 -1.4% | $250,510 +8.4% |
| 2022 | $4,687 +32.4% | $231,180 +21.1% |
| 2021 | $3,541 | $190,920 +5.6% |
| 2020 | $3,541 +6.9% | $180,760 +7.2% |
| 2019 | $3,313 | $168,690 -7.3% |
| 2018 | $3,313 +503.8% | $181,930 +654.9% |
| 2017 | $549 +29.4% | $24,100 +29.6% |
| 2016 | $424 | $18,600 +38.8% |
| 2015 | -- | $13,400 |
Find assessor info on the county website
Neighborhood: 78245
Nearby homes
- $281,9004 bd2 ba2.5k sqft9950 Belmore Cv, San Antonio, TX 78245Off Market
- $280,0004 bd3 ba2.2k sqft9958 Belmore Cv, San Antonio, TX 78245For Sale

- $238,5004 bd3 ba2k sqft9946 Belmore Cv, San Antonio, TX 78245Off Market
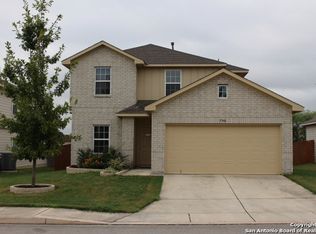
- $296,2004 bd2 ba2.5k sqft9962 Belmore Cv, San Antonio, TX 78245Off Market

- $272,9004 bd3 ba2.5k sqft9942 Belmore Cv, San Antonio, TX 78245Off Market
- $283,0003 bd2 ba2.2k sqft9955 Belmore Cv, San Antonio, TX 78245Off Market
- $232,2004 bd2 ba2k sqft9959 Belmore Cv, San Antonio, TX 78245Off Market
- $284,4004 bd3 ba2.5k sqft9966 Belmore Cv, San Antonio, TX 78245Off Market
Nearby schools
GreatSchools rating
- 5/10Michael Elementary SchoolGrades: PK-5Distance: 0.1 mi
- 4/10Vale Middle SchoolGrades: 6-8Distance: 4 mi
- 5/10Stevens High SchoolGrades: 9-12Distance: 2.9 mi
Schools provided by the listing agent
- Elementary: Michael
- Middle: Rayburn Sam
- High: John Jay
- District: Northside
Source: LERA MLS. This data may not be complete. We recommend contacting the local school district to confirm school assignments for this home.
Get a cash offer in 3 minutes
Find out how much your home could sell for in as little as 3 minutes with a no-obligation cash offer.
Estimated market value
$217,300
Get a cash offer in 3 minutes
Find out how much your home could sell for in as little as 3 minutes with a no-obligation cash offer.
Estimated market value
$217,300
- Texas
- Bexar County
- San Antonio
- 78245
- 9954 BELMORE CV
Nearby cities
Nearby neighborhoods
Nearby zip codes
Other San Antonio Topics
