Skip main navigation
Sold
  • $907,800

    9954 Coldwater Crk NE, Rockford, MI 49341

    5beds
    4,871sqft
    Single Family Residence
    Built in 2001
    2.21 Acres Lot
    $907,800 Zestimate®
    $186/sqft
    $5,696 Estimated rent

    Home value

    $907,800

    $763,000 - $1.09M

    $5,696/mo

    Zestimate® history
    Loading
    Loading...

    Owner options

    List your home for rent

    $5,696/mo

    Rent Zestimate®

    Find your next renter with Zillow Rental Manager. Plus, with online applications, you can quickly screen prospective tenants – for free.

    Learn more

    $5,696/mo

    Rent Zestimate®

    Refinance and save

    $5,746/mo

    Est. payment

    Refinancing to a lower rate could help reduce your monthly payments and save thousands over the life of the loan.

    See today's rates

    $5,746/mo

    Est. payment

    Explore your selling options

    Work with a Zillow partner agent

    Leverage their expertise and Zillow's premium Showcase listings to get your home seen by more buyers.

    Get started

    List with your own agent

    Get your home in front of millions of buyers by listing it on Zillow.

    Learn how to do it

    Sell it yourself

    Take full control of how buyers see your home on Zillow by listing For Sale by Owner (FSBO).

    List your home

    What's special

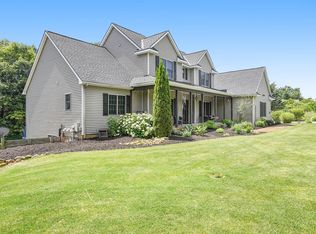
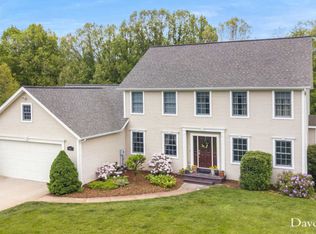
    Amazing Country setting in the highly sought after Coldwater Creek development. Sitting on over 2 acres overlooking a small stream you will fall in love with this Executive 2-Story. Step into the front foyer and fall in love, notice the gorgeous new LVP flooring which leads you to the 20ft volume ceilings and catwalk of the upstairs. A recently re-imagined kitchen is perfect for your next creation or being the talk of the next dinner party. The open concept dining space allows for room to grow which is adjacent to the huge home office space. The main floor offers and extremely private master suite with jetted tub and dual sinks. A main floor laundry and mudroom are right off the entrance from the three stall garage, perfect for all the shoes and coats to keep you home tidy. The ups- tairs flows with a Jack and Jill Concept bathroom and a private in-law suite. Lets head down to the walk-out level thats been recently finished. A huge open rec room invites you to spread out and relax, another finished office space and a bedroom with full bath(to be finished). Call today for a private tour and fall in love!!

    This property is not currently displayed as for sale or rent on Zillow. This may be different from what's on other websites or public sources.

    Zillow last checked:

    Listing updated:

    Listed by:

    Donna K Anders 616-291-1927,

    Berkshire Hathaway HomeServices Michigan Real Estate (Main),

    Timothy J Anders 616-291-1467,

    Berkshire Hathaway HomeServices Michigan Real Estate (Main)

    Bought with:

    Darren DeFever, 6502425850

    Fifth Floor Real Estate LLC

    Source: MichRIC,MLS#: 20049100MLS Logo

    Facts & features

    Interior

    Bedrooms & bathrooms
    • Bedrooms: 5
    • Bathrooms: 5
    • Full bathrooms: 5
    • Main level bedrooms: 1
    Dining room
    • Description: Formal
    Heating
    • Forced Air
    Cooling
    • Central Air
    Appliances
    • Included: Built in Oven, Cooktop, Dishwasher, Disposal, Dryer, Microwave, Oven, Refrigerator, Washer
    Features
    • Center Island, Eat-in Kitchen, Pantry
    • Windows: Insulated Windows
    • Basement: Walk-Out Access
    • Has fireplace: No
    Interior area
    • Total structure area: 3,471
    • Total interior livable area: 4,871 sqft
    • Finished area below ground: 0

    Property

    Parking
    • Total spaces: 3
    • Parking features: Attached
    • Garage spaces: 3
    Features
    • Stories: 2
    Lot
    • Size: 2.21 Acres
    • Dimensions: 210 x 322 x 360 x 53 x 318
    • Features: Level, Wooded, Cul-De-Sac, Shrubs/Hedges
    Details
    • Parcel number: 411219300026
    • Zoning description: Residential

    Construction

    Type & style
    • Home type: SingleFamily
    • Architectural style: Traditional
    • Property subtype: Single Family Residence
    Materials
    • Vinyl Siding, Wood Siding
    • Roof: Composition
    Condition
    • New construction: No
    • Year built: 2001

    Utilities & green energy

    • Sewer: Septic Tank
    • Water: Well
    • Utilities for property: Phone Connected

    Community & HOA

    Location
    • Region: Rockford

    Financial & listing details

    • Price per square foot: $186/sqft
    • Tax assessed value: $172,528
    • Annual tax amount: $8,414
    • Date on market: 12/1/2020
    • Listing terms: Cash,FHA,VA Loan,MSHDA,Conventional
    • Road surface type: Paved

    Price history

    DateEventPrice
    4/16/2021Sold$519,900+62.5%$107/sqft
    Source: MichRIC #20049100 Report a problem
    7/3/2013Sold$320,000$66/sqft
    Source: MichRIC #13007798 Report a problem

    Public tax history

    Tax history is unavailable.

    Neighborhood: 49341

    Nearby schools

    GreatSchools rating
    Get a cash offer in 3 minutes
    Find out how much your home could sell for in as little as 3 minutes with a no-obligation cash offer.
    Estimated market value
    $907,800
    Get a cash offer in 3 minutes
    Find out how much your home could sell for in as little as 3 minutes with a no-obligation cash offer.
    Estimated market value
    $907,800