A rare opportunity to own one of the largest and most versatile homes in the highly desirable Saguaro Trails community. This expansive floor plan offers 4 bedrooms, 3 bonus rooms, and a 3-car garage, making it one of the biggest layouts in the neighborhood, and one that rarely becomes available. Built with thoughtful upgrades throughout, this home was designed for long-term flexibility.
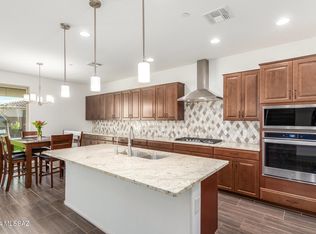
At the heart of the home is a bright, all-white gourmet kitchen featuring a KitchenAid appliance package, farmhouse sink, oversized pantry with glass door, and generous counter space that flows seamlessly into the great room with soaring ceilings. The main level includes a spacious primary suite along with two additional bonus rooms, ideal for home offices, workout spaces, hobby rooms, or future bedrooms. The primary suite is a true retreat with dual vanities, a soaking tub, a tiled and glass-enclosed shower, and two large walk-in closets.
Upstairs, a massive enclosed loft offers endless possibilities for a media room, playroom, or second living space. Three additional bedrooms are located upstairs, including one with an en suite bath, while the remaining two share a Jack-and-Jill bathroom. A powder room downstairs adds convenience for guests, along with a large laundry room and a 3-car garage equipped with a utility sink and car battery hookup.
The backyard is fully landscaped with turf, decorative pavers, mature citrus trees, and a playground, creating a space that's easy to maintain and perfect for entertaining.
Located in Saguaro Trails, residents enjoy access to a resort-style heated pool, splash pad, BBQ area, multiple parks, a dog park, sports courts, and miles of trails with direct access to The Loop and Fantasy Island Trail. Known for its strong sense of community, festive holidays, and neighborhood events, Saguaro Trails continues to be one of the most loved neighborhoods in the Vail School District.
A home that truly offers space to grow, gather, and settle in for years to come.
Sold for $605,000
$605,000
9954 E Brookbank Trl, Tucson, AZ 85747
4beds
3,305sqft
Single Family Residence
Built in 2022
6,098 Square Feet Lot
$602,900 Zestimate®
$183/sqft
$2,955 Estimated rent
Home value
$602,900
$555,000 - $657,000
$2,955/mo
Zestimate® history
Owner options
List your home for rent
$2,955/mo
Rent Zestimate®
Find your next renter with Zillow Rental Manager. Plus, with online applications, you can quickly screen prospective tenants – for free.
$2,955/mo
Rent Zestimate®
Refinance and save
$3,727/mo
Est. payment
Refinancing to a lower rate could help reduce your monthly payments and save thousands over the life of the loan.
$3,727/mo
Est. payment
Explore your selling options
Work with a Zillow partner agent
Leverage their expertise and Zillow's premium Showcase listings to get your home seen by more buyers.
Get startedList with your own agent
Get your home in front of millions of buyers by listing it on Zillow.
Learn how to do itSell it yourself
Take full control of how buyers see your home on Zillow by listing For Sale by Owner (FSBO).
List your homeWhat's special
En suite bathJack-and-jill bathroomMassive enclosed loftMature citrus treesGenerous counter spaceFarmhouse sinkBright all-white gourmet kitchen
Zillow last checked:
Listing updated:
Listed by:
Lori L Skolnik PLLC 520-245-8665,
Realty Executives Arizona Territory
Bought with:
Richard Jacome, SA668541000
eXp Realty
Source: MLS of Southern Arizona,MLS#: 22601080
Facts & features
Interior
Bedrooms & bathrooms
- Bedrooms: 4
- Bathrooms: 4
- Full bathrooms: 3
- 1/2 bathrooms: 1
Heating
- Forced Air
Cooling
- Central Air, Ceiling Fan(s)
Appliances
- Included: Dishwasher, Disposal, Refrigerator, Gas Cooktop, Gas Oven
- Laundry: Laundry Room
Features
- Kitchen Island, Entrance Foyer, Vaulted Ceiling(s), Walk-In Closet(s), High Ceilings
- Flooring: Carpet, Ceramic Tile
- Windows: Double Pane Windows
- Has fireplace: No
- Fireplace features: None
Interior area
- Total structure area: 3,305
- Total interior livable area: 3,305 sqft
Property
Parking
- Total spaces: 3
- Parking features: Garage - Attached
- Attached garage spaces: 3
Accessibility
- Accessibility features: Door Levers
Features
- Levels: Two
- Stories: 2
- Patio & porch: Covered
- Exterior features: Play Equipment
- Has spa: Yes
- Spa features: None
- Fencing: Block
- Has view: Yes
- View description: Mountain(s)
Lot
- Size: 6,098 Square Feet
- Dimensions: 60x100
- Features: Shrubs, North/South Exposure
Details
- Parcel number: 141022740
- Zoning: Tucson - R1
- Special conditions: None
Construction
Type & style
- Home type: SingleFamily
- Architectural style: Contemporary
- Property subtype: Single Family Residence
Materials
- Frame - Stucco
- Roof: Tile
Condition
- Year built: 2022
Details
- Builder name: Mattamy
Utilities & green energy
- Sewer: Sewer Connected
- Water: Public
Community & HOA
Community
- Features: Pool, Spa, Basketball Court, Paved Street, Sidewalks, Park, Walking Trail
- Security: Smoke Detector(s), Carbon Monoxide Detector(s)
- Subdivision: Saguaro Trails (1-26)
HOA
- Has HOA: Yes
- Amenities included: Park, Pool
- HOA fee: $103 monthly
- HOA name: Saguaro Trails Comm
- HOA phone: 520-372-5630
Location
- Region: Tucson
Financial & listing details
- Price per square foot: $183/sqft
- Tax assessed value: $483,501
- Annual tax amount: $4,342
- Date on market: 1/13/2026
- Cumulative days on market: 24 days
- Listing terms: FHA,VA Loan,Conventional,Cash,Submit
- Road surface type: Paved
Price history
| Date | Event | Price |
|---|---|---|
| 2/23/2026 | Sold | $605,000-1.6%$183/sqft |
Source:  MLS of Southern Arizona #22601080 Report a problem MLS of Southern Arizona #22601080 Report a problem | ||
| 2/18/2026 | Pending sale | $615,000$186/sqft |
Source: MLS of Southern Arizona #22601080 Report a problem | ||
| 2/5/2026 | Contingent | $615,000$186/sqft |
Source: MLS of Southern Arizona #22601080 Report a problem | ||
| 1/28/2026 | Price change | $615,000-1.6%$186/sqft |
Source: MLS of Southern Arizona #22601080 Report a problem | ||
| 1/13/2026 | Listed for sale | $625,000+25.5%$189/sqft |
Source: MLS of Southern Arizona #22601080 Report a problem | ||
| 3/21/2022 | Sold | $497,917$151/sqft |
Source: Public Record Report a problem | ||
Public tax history
| Year | Property taxes | Tax assessment |
|---|---|---|
| 2026 | $4,342 +5.1% | $48,350 -3.6% |
| 2025 | $4,133 -10% | $50,162 -4.9% |
| 2024 | $4,594 +608.9% | $52,746 +1968.5% |
| 2023 | $648 -0.2% | $2,550 -45.3% |
| 2022 | $649 | $4,658 |
Find assessor info on the county website
Neighborhood: Civano
Nearby homes
- $595,500-- bd-- ba3.3k sqft9966 E Brookbank Trl, Tucson, AZ 85747Off Market
- $625,0005 bd5 ba3.3k sqft9942 E Brookbank Trl, Tucson, AZ 85747Sold
- $394,900-- bd-- ba1.6k sqft9969 E Camelback Trl, Tucson, AZ 85747Off Market
- $515,800-- bd-- ba2.7k sqft9979 E Camelback Trl, Tucson, AZ 85707Off Market
- $427,0003 bd2 ba1.9k sqft9959 E Camelback Trl, Tucson, AZ 85747Sold
- $449,800-- bd-- ba2.1k sqft9978 E Brookbank Trl, Tucson, AZ 85747Off Market
- $492,1003 bd3 ba2.1k sqft9930 E Brookbank Trl, Tucson, AZ 85747Off Market
- $408,400-- bd-- ba1.7k sqft9989 E Camelback Trl, Tucson, AZ 85747Off Market
Nearby schools
GreatSchools rating
- 10/10Mesquite Elementary SchoolGrades: K-5Distance: 2.6 mi
- 7/10Desert Sky Middle SchoolGrades: 6-8Distance: 3.1 mi
- 7/10Mica Mountain HighGrades: 9-12Distance: 2.6 mi
Schools provided by the listing agent
- Elementary: Senita Elementary
- Middle: Rincon Vista
- High: Empire
Source: MLS of Southern Arizona. This data may not be complete. We recommend contacting the local school district to confirm school assignments for this home.
Get a cash offer in 3 minutes
Find out how much your home could sell for in as little as 3 minutes with a no-obligation cash offer.
Estimated market value
$602,900
Get a cash offer in 3 minutes
Find out how much your home could sell for in as little as 3 minutes with a no-obligation cash offer.
Estimated market value
$602,900
- Arizona
- Pima County
- Tucson
- 85747
- Civano
- 9954 E Brookbank Trl
Nearby cities
Nearby neighborhoods
Nearby zip codes
Other Tucson Topics
