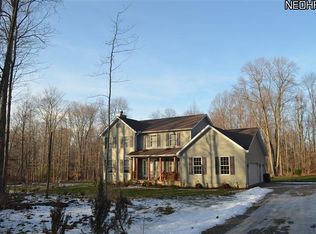
Located on a peaceful small country street in Chardon, this property offers a serene and picturesque setting.
Situated on a wooded lot, this home boasts a stone patio off the back, perfect for enjoying outdoor gatherings or simply unwinding in nature. The enclosed breezeway between the garage and house provides a versatile space that can be used for summer evenings or as a convenient drop zone for all the kids' belongings.
The house features a spacious 2-car garage with an attached workshop, providing ample storage and workspace options. Inside, you'll find a large 2-story living/dining room with sliding doors leading to the new stone patio. The floor-to-ceiling brick fireplace adds warmth and character to the space.
The kitchen is equipped with cherry cabinets, granite countertops, and all appliances are included. Two bedrooms are located on the first floor along with a full bathroom, while the primary bedroom on the second floor offers a woodburner and a small balcony overlo
Closed
$265,000
9954 High Country Dr, Chardon, OH 44024
4beds
1,913sqft
Single Family Residence
Built in 1986
2 Acres Lot
$342,400 Zestimate®
$139/sqft
$2,389 Estimated rent
Home value
$342,400
$325,000 - $363,000
$2,389/mo
Zestimate® history
Owner options
List your home for rent
$2,389/mo
Rent Zestimate®
Find your next renter with Zillow Rental Manager. Plus, with online applications, you can quickly screen prospective tenants – for free.
$2,389/mo
Rent Zestimate®
Refinance and save
$1,729/mo
Est. payment
Refinancing to a lower rate could help reduce your monthly payments and save thousands over the life of the loan.
$1,729/mo
Est. payment
Explore your selling options
Work with a Zillow partner agent
Leverage their expertise and Zillow's premium Showcase listings to get your home seen by more buyers.
Get startedList with your own agent
Get your home in front of millions of buyers by listing it on Zillow.
Learn how to do itSell it yourself
Take full control of how buyers see your home on Zillow by listing For Sale by Owner (FSBO).
List your homeWhat's special
Small balconyNew hot water tankSliding doorsNew flooringStone patioBrick fireplaceNew windows throughout
Zillow last checked:
Listing updated:
Listed by:
Toni Bowers tonibowers@howardhanna.com(216)337-6595,
Howard Hanna
Bought with:
Bryan R Crow, 2021006151
Century 21 HomeStar
Source: MLS Now,MLS#: 4482400Originating MLS: Lake Geauga Area Association of REALTORS
Facts & features
Interior
Bedrooms & bathrooms
- Bedrooms: 4
- Bathrooms: 2
- Full bathrooms: 2
- Main level bathrooms: 1
- Main level bedrooms: 2
Primary bedroom
- Level: First
- Dimensions: 13.00 x 11.00
Bedroom
- Level: Second
- Dimensions: 15.00 x 11.00
Bedroom
- Level: First
- Dimensions: 15.00 x 9.00
Bedroom
- Level: Second
- Dimensions: 11.00 x 10.00
Other
- Level: First
Dining room
- Level: First
- Dimensions: 13.00 x 10.00
Kitchen
- Level: First
- Dimensions: 14.00 x 10.00
Living room
- Features: Fireplace
- Level: First
- Dimensions: 16.00 x 13.00
Workshop
- Level: First
Heating
- Baseboard, Electric
Cooling
- None
Appliances
- Included: Dryer, Dishwasher, Microwave, Range, Refrigerator, Washer
Features
- Basement: None
- Number of fireplaces: 1
Interior area
- Total structure area: 1,913
- Total interior livable area: 1,913 sqft
- Finished area above ground: 1,913
Property
Parking
- Parking features: Detached, Garage, Paved
- Garage spaces: 2
Features
- Levels: Two
- Stories: 2
- Patio & porch: Patio
Lot
- Size: 2 Acres
Details
- Parcel number: 15059530
Construction
Type & style
- Home type: SingleFamily
- Architectural style: Cape Cod
- Property subtype: Single Family Residence
Materials
- Cedar, Wood Siding
- Roof: Asphalt,Fiberglass
Condition
- Year built: 1986
Utilities & green energy
- Water: Well
Community & HOA
Community
- Subdivision: High Country
HOA
- Has HOA: No
Location
- Region: Chardon
Financial & listing details
- Price per square foot: $139/sqft
- Tax assessed value: $223,100
- Annual tax amount: $3,860
- Date on market: 8/15/2023
- Cumulative days on market: 4 days
- Listing agreement: Exclusive Right To Sell
Price history
| Date | Event | Price |
|---|---|---|
| 9/15/2023 | Sold | $265,000+6%$139/sqft |
Source: MLS Now #4482400 Report a problem | ||
| 8/18/2023 | Pending sale | $249,900$131/sqft |
Source: MLS Now #4482400 Report a problem | ||
| 8/15/2023 | Listed for sale | $249,900+33.6%$131/sqft |
Source: MLS Now #4482400 Report a problem | ||
| 5/17/2018 | Sold | $187,000-6%$98/sqft |
Source:  MLS Now #3964280 Report a problem MLS Now #3964280 Report a problem | ||
| 2/6/2018 | Price change | $199,000-4.8%$104/sqft |
Source: Platinum Real Estate #3964280 Report a problem | ||
| 1/17/2018 | Price change | $209,000-4.1%$109/sqft |
Source: Platinum Real Estate #3964280 Report a problem | ||
| 1/14/2018 | Price change | $217,900-0.5%$114/sqft |
Source: Platinum Real Estate #3964280 Report a problem | ||
| 1/3/2018 | Price change | $219,000+6.8%$114/sqft |
Source: Platinum Real Estate #3964280 Report a problem | ||
| 11/2/2011 | Price change | $205,000-6.8%$107/sqft |
Source: Howard Hanna - Mentor #3255420 Report a problem | ||
| 8/21/2011 | Listed for sale | $219,900+32.5%$115/sqft |
Source: Howard Hanna - Mentor #3255420 Report a problem | ||
| 5/8/2002 | Sold | $166,000+28.6%$87/sqft |
Source: Public Record Report a problem | ||
| 3/31/2000 | Sold | $129,100$67/sqft |
Source: Public Record Report a problem | ||
Public tax history
| Year | Property taxes | Tax assessment |
|---|---|---|
| 2025 | $3,722 -0.2% | $78,090 |
| 2024 | $3,728 +1.5% | $78,090 |
| 2023 | $3,674 -4.8% | $78,090 +15.5% |
| 2022 | $3,860 +0.4% | $67,620 |
| 2021 | $3,844 -0.7% | $67,620 |
| 2020 | $3,873 +2% | $67,620 +10.3% |
| 2019 | $3,798 +3.2% | $61,290 |
| 2018 | $3,682 +7% | $61,290 |
| 2017 | $3,442 -4.2% | $61,290 -1.7% |
| 2016 | $3,592 +0% | $62,340 |
| 2015 | $3,591 +3.2% | $62,340 |
| 2014 | $3,480 -0.7% | $62,340 |
| 2013 | $3,504 +11.4% | $62,340 |
| 2012 | $3,145 +0.2% | $62,340 |
| 2011 | $3,141 +5.4% | $62,340 +1.2% |
| 2010 | $2,979 +4.2% | $61,600 |
| 2009 | $2,860 +1.5% | $61,600 |
| 2008 | $2,817 -0.2% | $61,600 |
| 2007 | $2,822 +0.9% | $61,600 |
| 2006 | $2,797 +14.5% | $61,600 |
| 2005 | $2,443 +3.3% | $61,600 +13.2% |
| 2004 | $2,365 +1.7% | $54,430 |
| 2003 | $2,324 -1.8% | $54,430 |
| 2002 | $2,366 +4.4% | $54,430 +11.2% |
| 2001 | $2,267 +1.6% | $48,940 |
| 2000 | $2,232 +16.6% | $48,940 |
| 1999 | $1,915 | $48,940 |
Find assessor info on the county website
Neighborhood: 44024
Nearby homes
- $349,7003 bd2 ba2.4k sqft9952 High Country Dr, Chardon, OH 44024Off Market
- $369,9004 bd2 ba2.4k sqft9956 High Country Dr, Chardon, OH 44024Sold

- $470,8003 bd3 ba2.2k sqft9953 High Country Dr, Chardon, OH 44024Off Market
- $426,6004 bd2 ba2.4k sqft9951 High Country Dr, Chardon, OH 44024Off Market
- $336,0004 bd1 ba1.9k sqft9950 High Country Dr, Chardon, OH 44024Off Market
- $47,7002.07 Acres9958 High Country Dr, Chardon, OH 44024Off Market
- $393,0003 bd2 ba1.7k sqft9955 High Country Dr, Chardon, OH 44024Off Market
- $432,9003 bd2 ba2.6k sqft9949 High Country Dr, Chardon, OH 44024Off Market
Nearby schools
GreatSchools rating
- 8/10Chardon Middle SchoolGrades: 4-7Distance: 3.7 mi
- 8/10Chardon High SchoolGrades: 8-12Distance: 3.6 mi
Schools provided by the listing agent
- District: Chardon LSD - 2803
Source: MLS Now. This data may not be complete. We recommend contacting the local school district to confirm school assignments for this home.
Get a cash offer in 3 minutes
Find out how much your home could sell for in as little as 3 minutes with a no-obligation cash offer.
Estimated market value
$342,400
Get a cash offer in 3 minutes
Find out how much your home could sell for in as little as 3 minutes with a no-obligation cash offer.
Estimated market value
$342,400
- Ohio
- Geauga County
- Chardon
- 44024
- 9954 High Country Dr
Nearby cities
Nearby neighborhoods
Nearby zip codes
Other Chardon Topics
