Welcome to this beautifully updated 3 bedroom, 2.5 bathroom home ideally located near parks, walking trails, and a variety of recreational amenities. Step inside to an inviting open floor plan filled with natural light, creating a bright and comfortable living space. Enjoy the convenience of being just minutes from premier shopping, dining, and everyday essentials, offering the perfect blend of comfort and accessibility.
Pending
Price cut: $10K (7/15)
$415,000
9954 Morpeth St, Las Vegas, NV 89178
3beds
1,569sqft
Single Family Residence
Built in 2010
2,613 Square Feet Lot
$410,500 Zestimate®
$264/sqft
$45/mo HOA
What's special
Filled with natural lightInviting open floor plan
- 81 days |
- 158 |
- 13 |
Zillow last checked:
Listing updated:
Listed by:
Dale Daniel B.0144157 702-445-4677,
NV Equity Realty
Source: LVR,MLS#: 2788455 Originating MLS: Greater Las Vegas Association of Realtors Inc
Originating MLS: Greater Las Vegas Association of Realtors IncFacts & features
Interior
Bedrooms & bathrooms
- Bedrooms: 3
- Bathrooms: 3
- Full bathrooms: 2
- 1/2 bathrooms: 1
Primary bedroom
- Description: Upstairs,Walk-In Closet(s)
- Dimensions: 12x14
Bedroom 2
- Description: Closet,Upstairs
- Dimensions: 10x10
Bedroom 3
- Description: Closet,Upstairs
- Dimensions: 10x12
Dining room
- Description: Kitchen/Dining Room Combo
- Dimensions: 10x10
Kitchen
- Description: Granite Countertops
Living room
- Description: Front
- Dimensions: 12x18
Heating
- Central, Gas
Cooling
- Central Air, Electric
Appliances
- Included: Dryer, Disposal, Gas Range, Microwave, Refrigerator, Washer
- Laundry: Gas Dryer Hookup, Laundry Room
Features
- Window Treatments
- Flooring: Carpet, Tile
- Windows: Blinds
- Has fireplace: No
Interior area
- Total structure area: 1,569
- Total interior livable area: 1,569 sqft
Video & virtual tour
Property
Parking
- Total spaces: 2
- Parking features: Attached, Garage, Private
- Attached garage spaces: 2
Features
- Stories: 2
- Patio & porch: Patio
- Exterior features: Patio
- Fencing: Block,Back Yard
Lot
- Size: 2,613 Square Feet
- Features: Desert Landscaping, Landscaped, < 1/4 Acre
Details
- Parcel number: 17628614056
- Zoning description: Single Family
- Horse amenities: None
Construction
Type & style
- Home type: SingleFamily
- Architectural style: Two Story
- Property subtype: Single Family Residence
Materials
- Roof: Tile
Condition
- Resale
- Year built: 2010
Utilities & green energy
- Electric: Photovoltaics None
- Sewer: Public Sewer
- Water: Public
- Utilities for property: Underground Utilities
Community & HOA
Community
- Subdivision: Rio Vista
HOA
- Has HOA: Yes
- Services included: Association Management
- HOA fee: $135 quarterly
- HOA name: Mountains Edge
- HOA phone: 702-457-6562
Location
- Region: Las Vegas
Financial & listing details
- Price per square foot: $264/sqft
- Tax assessed value: $322,600
- Annual tax amount: $1,735
- Date on market: 6/4/2026
- Listing agreement: Exclusive Right To Sell
- Listing terms: Cash,Conventional,FHA,VA Loan
Estimated market value
$410,500
$390,000 - $431,000
$1,989/mo
Price history
| Date | Event | Price |
|---|---|---|
| 8/2/2026 | Pending sale | $415,000$264/sqft |
Source:  LVR #2788455 Report a problem LVR #2788455 Report a problem | ||
| 7/15/2026 | Price change | $415,000-2.4%$264/sqft |
Source: LVR #2788455 Report a problem | ||
| 6/4/2026 | Listed for sale | $425,000+40.5%$271/sqft |
Source: LVR #2788455 Report a problem | ||
| 5/10/2019 | Sold | $302,500-2.4%$193/sqft |
Source: LVR #2075153 Report a problem | ||
| 3/22/2019 | Price change | $309,999-6%$198/sqft |
Source: Milestone Realty #2075153 Report a problem | ||
| 3/4/2019 | Listed for sale | $329,900+51.3%$210/sqft |
Source: Milestone Realty #2075153 Report a problem | ||
| 3/15/2016 | Listing removed | $217,990$139/sqft |
Source: Realty ONE Group, Inc #1612093 Report a problem | ||
| 3/2/2016 | Listed for sale | $217,990+18.5%$139/sqft |
Source: Realty ONE Group, Inc #1612093 Report a problem | ||
| 8/14/2014 | Sold | $184,000$117/sqft |
Source: LVR #1435901 Report a problem | ||
| 7/3/2014 | Pending sale | $184,000$117/sqft |
Source: Wardley Real Estate #1435901 Report a problem | ||
| 6/12/2014 | Listed for sale | $184,000$117/sqft |
Source: Wardley Real Estate #1435901 Report a problem | ||
| 4/17/2014 | Pending sale | $184,000$117/sqft |
Source: Wardley Real Estate #1435901 Report a problem | ||
| 4/8/2014 | Listed for sale | $184,000+4500%$117/sqft |
Source: Wardley Real Estate #1435901 Report a problem | ||
| 10/12/2011 | Sold | $4,000-97.4%$3/sqft |
Source: Public Record Report a problem | ||
| 3/24/2010 | Sold | $151,865$97/sqft |
Source: Public Record Report a problem | ||
Public tax history
| Year | Property taxes | Tax assessment |
|---|---|---|
| 2026 | $2,055 +31.8% | $112,910 +0.5% |
| 2025 | $1,560 +8.6% | $112,353 +7.2% |
| 2024 | $1,436 -23.2% | $104,825 +12.8% |
| 2023 | $1,871 +15.8% | $92,952 +5.9% |
| 2022 | $1,615 +7.7% | $87,782 +2.1% |
| 2021 | $1,499 +6.7% | $85,967 +4.5% |
| 2020 | $1,405 +4.8% | $82,271 +9.5% |
| 2019 | $1,340 +6.9% | $75,131 |
| 2018 | $1,254 | $75,131 +8% |
| 2017 | $1,254 | $69,576 +15.1% |
| 2016 | $1,254 -5.7% | $60,451 +5.7% |
| 2015 | $1,330 | $57,171 +42.6% |
| 2014 | $1,330 | $40,087 |
| 2013 | -- | $40,087 +3.3% |
| 2012 | -- | $38,792 -27.6% |
| 2011 | -- | $53,564 +8.3% |
| 2010 | -- | $49,466 |
Find assessor info on the county website
Monthly payment
Est. payment
Payment breakdown
Explore the cost of this home by adjusting the details. Changes won't be saved.Climate risks
Neighborhood: Enterprise
Nearby schools
GreatSchools rating
- 7/10Carolyn S Reedom Elementary SchoolGrades: PK-5Distance: 0.2 mi
- 9/10Gunderson Barry and June Middle SchoolGrades: 6-8Distance: 0.6 mi
- 5/10Desert Oasis High SchoolGrades: 9-12Distance: 1.9 mi
Schools provided by the listing agent
- Elementary: Reedom, Carolyn S.,Reedom, Carolyn S.
- Middle: Gunderson, Barry & June
- High: Desert Oasis
Source: LVR. This data may not be complete. We recommend contacting the local school district to confirm school assignments for this home.
- $398,6004 bd3 ba1.5k sqft9948 Morpeth St, Las Vegas, NV 89178Off Market

- $390,3003 bd3 ba1.5k sqft9960 Morpeth St, Las Vegas, NV 89178Off Market
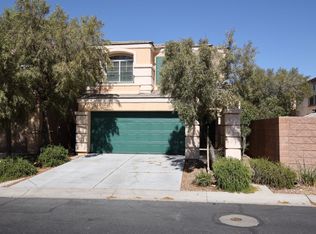
- $548,1003 bd2 ba1.5k sqft9960 Morpeth St #0, Las Vegas, NV 89178Off Market

- $387,4003 bd3 ba1.5k sqft9942 Morpeth St, Las Vegas, NV 89178Off Market

- $341,9003 bd2 ba1.5k sqft9942 Morpeth St #0, Las Vegas, NV 89178Off Market
- $398,1004 bd2 ba1.6k sqft9957 Otterburn St, Las Vegas, NV 89178Off Market
- $408,2004 bd3 ba1.6k sqft9951 Otterburn St, Las Vegas, NV 89178Off Market
- $404,7004 bd3 ba1.6k sqft9963 Otterburn St, Las Vegas, NV 89178Off Market
A local agent can set up tours, give advice and negotiate with sellers.
Similar homes
- $444,9004 bd3 ba1.5k sqft8700 Gateway Glen Dr, Las Vegas, NV 89178For Sale
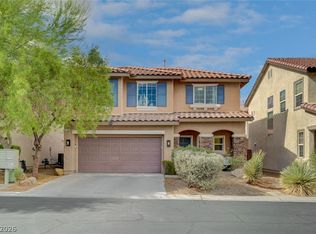 MLS ID #2809268, Jesus Montoya Esparza, City National Properties. LVR
 - $470,0004 bd3 ba1.9k sqft8671 Canfield Canyon Ave, Las Vegas, NV 89178For Sale
 MLS ID #2809658, William A. Ortiz Arevalo, Scofield Group LLC. LVR
 - $405,0003 bd3 ba1.4k sqft8386 Creek Canyon Ave, Las Vegas, NV 89113For Sale
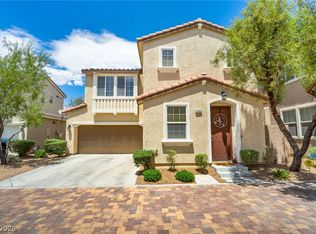 MLS ID #2801578, Apollo K. Tillman, Realty ONE Group, Inc. LVR
 - $450,0003 bd3 ba1.7k sqft7588 Eastham Bay Ave, Las Vegas, NV 89179For Sale
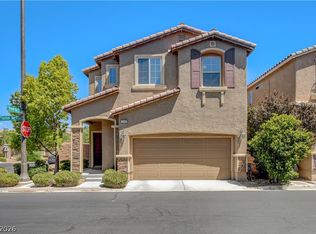 MLS ID #2802144, Steven Terry, Fathom Realty. LVR
 - $469,9003 bd3 ba1.8k sqft10165 Tait St, Las Vegas, NV 89178For SaleMLS ID #2713224, Jesus Montoya Esparza, City National Properties. LVR
- $459,0003 bd3 ba1.9k sqft10840 Woods Hole Bay St, Las Vegas, NV 89179For SaleMLS ID #2807605, Steven Morris, Real Broker LLC. LVR
- $440,0003 bd3 ba1.5k sqft9856 Corliss Ct, Las Vegas, NV 89148For SaleMLS ID #2810997, Tamara Jacobson, HomeSmart Encore. LVR
- $520,0003 bd2 ba1.9k sqft7049 Motley Rd, Las Vegas, NV 89178For SaleMLS ID #2809537, Mike S. Roland, LPT Realty, LLC. LVR
- $395,0003 bd3 ba1.4k sqft6164 W Haleh Ave, Las Vegas, NV 89141For SaleMLS ID #2794891, Mark D. Wiley, Keller Williams VIP. LVR
- $387,9003 bd3 ba1.5k sqft7319 Dicentra Rd, Las Vegas, NV 89113For SaleMLS ID #2802715, Jessica Laughlin, Realty ONE Group, Inc. LVR
- $404,9003 bd3 ba1.5k sqft7164 Paradise Bay Dr, Las Vegas, NV 89119For SaleMLS ID #2811461, M Oraline Ortiz, Crossover Realty. LVR
- $319,0003 bd3 ba1.3k sqft9427 Liquid Loco St, Las Vegas, NV 89178For SaleMLS ID #2728046, Daniel Mumm, Huntington & Ellis, A Real Est. LVR
- $420,0003 bd3 ba1.6k sqft1197 Via Nomi, Henderson, NV 89052For SaleMLS ID #2806010, Anthony J. Romeo, Simply Vegas. LVR
- $449,0003 bd3 ba1.9k sqft9180 Wine Cellar Ave, Las Vegas, NV 89148For SaleMLS ID #2661408, Christopher S. Dowlen, Keller Williams MarketPlace. LVR
- $385,0003 bd3 ba1.4k sqft976 Grand Cerritos Ave, Las Vegas, NV 89183For SaleMLS ID #2805732, Christopher Ingram, Century 21 Americana Property. LVR
- $384,9953 bd3 ba1.3k sqft10190 Ghost Gum St, Las Vegas, NV 89183For SaleMLS ID #2796884, Mahalalel A Hamilton, Infinity Brokerage. LVR
- $380,0003 bd3 ba1.4k sqft10210 Viterbo St, Las Vegas, NV 89183For SaleMLS ID #2808189, Sergio Vega Jr, Desert Vision Realty. LVR
- $460,0003 bd3 ba1.6k sqft7731 W Diablo Dr, Spring Valley, NV 89113For SaleMLS ID #2803023, Frances T Jones, LPT Realty, LLC. LVR
- $509,9503 bd3 ba2.2k sqft6912 Grand Junction Ave, Las Vegas, NV 89179For SaleMLS ID #2801637, Kurt E Brauner, Metropolitan Real Estate Group. LVR
- $389,0004 bd3 ba1.8k sqft5531 Nickel Ridge Way, Las Vegas, NV 89122For SaleMLS ID #2809942, Veronica Ellis, LPT Realty, LLC. LVR
