Skip main navigation
For sale
  • $265,000

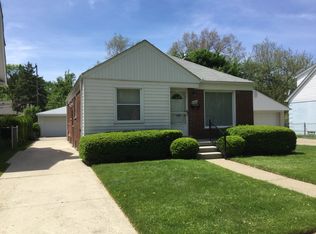
    9955 Arnold, Redford, MI 48239

    4beds
    1,631sqft
    : 
    Loading
    Get pre-qualified
    Single Family Residence
    Built in 1948
    0.25 Acres Lot
    $262,900 Zestimate®
    $162/sqft
    $-- HOA

    What's special

    Super stylish, modern, unique, and quaint, all in one?? Plus 4 bedrooms and 3 bathrooms- on a double lot- get out of here! Uniquely remodeled home here greets you with a high end Turkish door- only to be found in the most exclusive neighborhoods, giving optimum security.. and the newly built craftsman like coat area. Stepping into living area with very cool looking pine wood floors, which expands into the nicely oversized kitchen, very modern "laza night" quartz, stainless appliances, and a concrete type tile. Home flows perfectly with a full bath on the main floor, and hardwood flooring in both bedrooms - plus great closet space making life both pleasurable and functional. Upstairs is also set up very functional with a split style layout with one bedroom on each side, and bathroom in the middle. Again- extra closet space plus a walk in closet for the master really makes life easy! Full Basmemt with bathroom, double lot with a parklike yard, plus being close to so many easy traveling roads and highways Is sure to make life flow well.
    32 days
    |
    958
    |
    118
    |

    Likely to sell faster than

    Zillow last checked:

    Listing updated:

    Listed by:

    Jeanette C Lucy 313-333-5166,

    IQ Properties LLC 313-333-5166

    Source: Realcomp II,MLS#: 20261041361MLS Logo

    Loading...

      Facts & features

      Interior

      Bedrooms & bathrooms
      • Bedrooms: 4
      • Bathrooms: 3
      • Full bathrooms: 2
      • 1/2 bathrooms: 1
      Bedroom
      • Level: Entry
      • Area: 110
      • Dimensions: 10 X 11
      Bedroom
      • Level: Entry
      • Area: 120
      • Dimensions: 10 X 12
      Bedroom
      • Level: Second
      • Area: 121
      • Dimensions: 11 X 11
      Bedroom
      • Level: Second
      • Area: 120
      • Dimensions: 12 X 10
      Other
      • Level: Entry
      • Area: 48
      • Dimensions: 6 X 8
      Other
      • Level: Basement
      • Area: 36
      • Dimensions: 6 X 6
      Other
      • Level: Second
      • Area: 32
      • Dimensions: 8 X 4
      Kitchen
      • Level: Entry
      • Area: 154
      • Dimensions: 14 X 11
      Heating
      • Forced Air, Natural Gas
      Appliances
      • Included: Dishwasher, Disposal, Free Standing Electric Oven, Microwave, Stainless Steel Appliances
      Features
      • Basement: Unfinished
      • Has fireplace: No
      Interior area
      • Total interior livable area: 1,631 sqft
      • Finished area above ground: 1,631

      Property

      Parking
      • Total spaces: 2
      • Parking features: Two Car Garage, Detached
      • Garage spaces: 2
      Features
      • Levels: One And One Half
      • Stories: 1.5
      • Entry location: GroundLevel
      • Pool features: None
      Lot
      • Size: 0.25 Acres
      • Dimensions: 80 x 135
      Details
      • Parcel number: 79035011266000
      • Special conditions: Agent Owned,Short Sale No

      Construction

      Type & style
      • Home type: SingleFamily
      • Architectural style: Bungalow
      • Property subtype: Single Family Residence
      Materials
      • Block, Concrete
      • Foundation: Basement, Block
      Condition
      • New construction: No
      • Year built: 1948

      Utilities & green energy

      • Sewer: Public Sewer
      • Water: Public

      Community & HOA

      Community
      • Subdivision: FRISCHKORNS GRAND DALE GARDENS SUB
      HOA
      • Has HOA: No
      Location
      • Region: Redford

      Financial & listing details

      • Price per square foot: $162/sqft
      • Tax assessed value: $34,448
      • Annual tax amount: $3,431
      • Date on market: 6/5/2026
      • Cumulative days on market: 33 days
      • Listing agreement: Exclusive Right To Sell
      • Listing terms: Cash,Conventional,FHA,Va Loan

        Estimated market value

        $262,900

        $250,000 - $276,000

        $2,192/mo

        Price history

        DateEventPrice
        6/5/2026Listed for sale$265,000+103.8%$162/sqft
        Source: Realcomp II #20261041361 Report a problem
        1/28/2026Sold$130,000+379.7%$80/sqft
        Source: Public Record Report a problem
        9/1/2011Sold$27,100-69.4%$17/sqft
        Source: Public Record Report a problem
        12/14/2010Sold$88,533+196.1%$54/sqft
        Source: Public Record Report a problem
        9/7/2010Listing removed$29,900$18/sqft
        Source: RE/MAX TEAM 2000 #210081633 Report a problem
        9/2/2010Price change$29,900-29.6%$18/sqft
        Source: RE/MAX TEAM 2000 #210081633 Report a problem
        7/16/2010Listed for sale$42,500-59.5%$26/sqft
        Source: REMAX Team 2000 #210081633 Report a problem
        10/1/2009Sold$105,013+16.8%$64/sqft
        Source: Public Record Report a problem
        7/26/2009Listed for sale$89,900-22.5%$55/sqft
        Source: Manuel Cole Realty #29098579 Report a problem
        4/6/2001Sold$116,000$71/sqft
        Source: Public Record Report a problem

        Public tax history

        YearProperty taxesTax assessment
        2025-- $73,200 +12.6%
        2024-- $65,000 +18%
        2023-- $55,100 +6.2%
        2022-- $51,900 +13.6%
        2021-- $45,700
        2020$2,534 +4.3%$45,700 +10.7%
        2019$2,430 $41,300 +18%
        2018$2,430 $35,000 +7.7%
        2017-- $32,500 +8%
        2016$2,204 $30,100 +6%
        2015$2,204 -15.2%$28,400 +8.8%
        2013$2,600 +18%$26,100 -27.1%
        2012$2,204 $35,800 -14.1%
        2011-- $41,700 -32.6%
        2009-- $61,900 -16.7%
        2008-- $74,300 -7.8%
        2007-- $80,600 +16%
        2005$890 $69,500 +2.4%
        2003-- $67,900 +23.9%
        2001$2,149 +13.2%$54,800 +8.9%
        2000$1,899 $50,300

        Find assessor info on the county website

        Monthly payment

        Est. payment

        Payment breakdown

        Explore the cost of this home by adjusting the details. Changes won't be saved.
        All calculations are estimates and provided by Zillow, Inc. for informational purposes only. Actual amounts may vary.
        HOA fees may include property taxes on listings classified as Co-Ops. Contact the listing agent and/or owner for fee details.
        Mortgage interest rates are dependent on a number of factors, including credit score, down payment, and repayment length. Interest rate data provided by Zillow Group Marketplace, Inc. as of 1/1/1970 from various mortgage lenders with which we have lead or other similar arrangements; the Estimated Payment is an average of those rates.
        See how much you could borrow to make a competitive offer.

        Climate risks

        Neighborhood: Grand Dale Gardens

        Getting around

        38 / 100
        Car-Dependent
        43 / 100
        Somewhat Bikeable

        Nearby schools

        GreatSchools rating

        A local agent can set up tours, give advice and negotiate with sellers.

        Browse local experts

        Similar homes

        Skip to the end of the carouselSkip to the beginning of the carousel