Skip main navigation
Closed
  • Listed by: Compass Realty Group • Amy C Florida • Contact: 636-980-0760
    Bought with: The Agency
    Price Unknown

    9955 Box Elder Ct, Saint Louis, MO 63123

    3beds
    1,193sqft
    Single Family Residence
    Built in 1953
    9,151 Square Feet Lot
    $288,000 Zestimate®
    $--/sqft
    $2,040 Estimated rent

    Home value

    $288,000

    $268,000 - $308,000

    $2,040/mo

    Zestimate® history
    Loading
    Loading...

    Owner options

    List your home for rent

    $2,040/mo

    Rent Zestimate®

    Find your next renter with Zillow Rental Manager. Plus, with online applications, you can quickly screen prospective tenants – for free.

    Learn more

    $2,040/mo

    Rent Zestimate®

    Refinance and save

    $15/mo

    Est. payment

    Refinancing to a lower rate could help reduce your monthly payments and save thousands over the life of the loan.

    See today's rates

    $15/mo

    Est. payment

    Explore your selling options

    Work with a Zillow partner agent

    Leverage their expertise and Zillow's premium Showcase listings to get your home seen by more buyers.

    Get started

    List with your own agent

    Get your home in front of millions of buyers by listing it on Zillow.

    Learn how to do it

    Sell it yourself

    Take full control of how buyers see your home on Zillow by listing For Sale by Owner (FSBO).

    List your home

    What's special

    Partially finished lower levelBeautifully manicured landscapingQuiet cul-de-sacCovered parkingLarge level fenced-in lotPrivate secluded settingAttached one-car garage
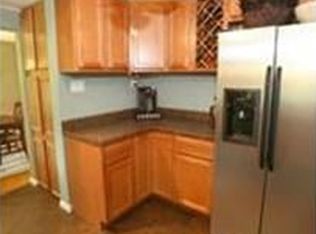
    Absolutely darling turn key ranch tucked away on a quiet cul-de-sac in Affton, all set on a large, level fenced-in lot! This meticulously maintained home is bursting with curb appeal, featuring beautifully manicured landscaping and a gorgeous brick exterior. Step inside to a welcoming entry that opens to a spacious living room, separate dining room, and a beautiful kitchen—perfect for everyday living and entertaining. The main level offers three generously sized bedrooms and a fantastically updated, stylish full bath. The partially finished lower level expands your living space with an additional full bathroom, bonus living area, and ample storage. An attached one-car garage provides covered parking, with additional off-street parking available. Enjoy a private, secluded setting while still being just minutes from shopping, dining, and major highways. This home truly has it all—charming, functional, and simply darling!

    Zillow last checked:

    Listing updated:

    Listed by:

    Amy C Florida 636-980-0760,

    Compass Realty Group,

    Kristen N Eaton 314-779-7140,

    Compass Realty Group

    Bought with:

    Justin M Taylor, 2007032934

    The Agency

    Source: MARIS,MLS#: 26006950MLS LogoOriginating MLS: St. Charles County Association of REALTORS

    Facts & features

    Interior

    Bedrooms & bathrooms
    • Bedrooms: 3
    • Bathrooms: 2
    • Full bathrooms: 2
    • Main level bathrooms: 1
    • Main level bedrooms: 3
    Heating
    • Forced Air
    Cooling
    • Central Air
    Appliances
    • Included: Cooktop
    Features
    • Has basement: Yes
    • Has fireplace: No
    Interior area
    • Total interior livable area: 1,193 sqft
    • Finished area above ground: 1,193

    Property

    Parking
    • Total spaces: 1
    • Parking features: Additional Parking, Attached
    • Attached garage spaces: 1
    Features
    • Levels: One
    • Exterior features: Private Yard
    Lot
    • Size: 9,151 Square Feet
    • Features: Back Yard, Cul-De-Sac, Front Yard, Landscaped, Level, Private
    Details
    • Parcel number: 27J530457
    • Special conditions: Standard

    Construction

    Type & style
    • Home type: SingleFamily
    • Architectural style: Ranch
    • Property subtype: Single Family Residence
    Materials
    • Brick
    Condition
    • Year built: 1953

    Utilities & green energy

    • Electric: 220 Volts
    • Sewer: Public Sewer
    • Water: Public
    • Utilities for property: Cable Available

    Community & HOA

    Community
    • Subdivision: Mackenzie Reavis Park 3
    HOA
    • Has HOA: Yes
    • Amenities included: None
    • Services included: Common Area Maintenance
    • HOA fee: $15 annually
    • HOA name: Unknown
    Location
    • Region: Saint Louis

    Financial & listing details

    • Tax assessed value: $264,400
    • Annual tax amount: $3,516
    • Date on market: 2/13/2026
    • Cumulative days on market: 3 days
    • Listing terms: Cash,Conventional,FHA,VA Loan

    Price history

    DateEventPrice
    3/20/2026Sold--
    Source: MARIS #26006950 Report a problem
    2/16/2026Pending sale$285,000$239/sqft
    Source: MARIS #26006950 Report a problem
    2/13/2026Listed for sale$285,000+58.4%$239/sqft
    Source: MARIS #26006950 Report a problem
    7/16/2018Sold--
    Source: MARIS #18032275 Report a problem
    5/19/2018Pending sale$179,900$151/sqft
    Source: Exit Elite Realty #18032275 Report a problem
    5/18/2018Price change$179,900+38.5%$151/sqft
    Source: Exit Elite Realty #18032275 Report a problem
    1/11/2018Pending sale$129,900-21.2%$109/sqft
    Source: Exit Elite Realty #17055078 Report a problem
    12/16/2017Price change$164,900-2.9%$138/sqft
    Source: Exit Elite Realty #17055078 Report a problem
    12/7/2017Price change$169,900-2.9%$142/sqft
    Source: Exit Elite Realty #17055078 Report a problem
    11/21/2017Price change$174,900-2.8%$147/sqft
    Source: Exit Elite Realty #17055078 Report a problem
    11/12/2017Listed for sale$179,900$151/sqft
    Source: Exit Elite Realty #17055078 Report a problem
    7/12/2006Sold--
    Source: Public Record Report a problem
    7/15/2003Sold--
    Source: Public Record Report a problem

    Public tax history

    YearProperty taxesTax assessment
    2025$3,720 +5.8%$50,230 +15.9%
    2024$3,516 +3.4%$43,340
    2023$3,399 +2.3%$43,340 +19.4%
    2022$3,324 +9.6%$36,310
    2021$3,033 +0.1%$36,310 +7.2%
    2020$3,031 +19.6%$33,860
    2019$2,534 $33,860 +35.3%
    2018$2,534 $25,030
    2017$2,534 +0.6%$25,030 +10.5%
    2016$2,519 +17.3%$22,650
    2015$2,147 $22,650 -9.6%
    2014$2,147 -10.3%$25,060
    2013$2,393 $25,060 +0.9%
    2012-- $24,840
    2011-- $24,840 -5.3%
    2010$2,188 +7.4%$26,240
    2009$2,038 -8.2%$26,240 -13.7%
    2008$2,219 +14.9%$30,400
    2007$1,931 $30,400 +28.3%
    2006$1,931 -0.2%$23,700
    2005$1,935 $23,700 +15.5%
    2003-- $20,520 +0.3%
    2002$1,513 +15.6%$20,450
    2001$1,309 $20,450
    Find assessor info on the county website

    Neighborhood: 63123

    Nearby schools

    GreatSchools rating
    Schools provided by the listing agent
    • Elementary: Mesnier Primary School
    • Middle: Rogers Middle
    • High: Affton High

    Source: MARIS. This data may not be complete. We recommend contacting the local school district to confirm school assignments for this home.

    Get a cash offer in 3 minutes
    Find out how much your home could sell for in as little as 3 minutes with a no-obligation cash offer.
    Estimated market value
    $288,000
    Get a cash offer in 3 minutes
    Find out how much your home could sell for in as little as 3 minutes with a no-obligation cash offer.
    Estimated market value
    $288,000