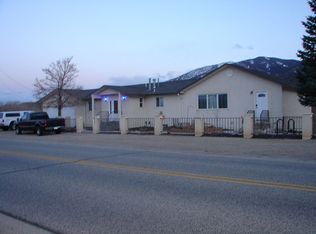
Exceptional Investment Property! This triplex offers versatility to suit your needs, whether you're seeking a primary residence, income-generating rentals, or a mix of both! Unit "C" boasts an impressive 3,077 sq. ft. of living space, offered fully furnished, complete with a massive back deck with 731' perfect for enjoying stunning southern views while soaking up plenty of Vitamin D. It has 3 bedrooms and 2 bathroom, the kitchen and family room upstairs and a wonderful great room on the lower level. Everyone will enjoy the sunroom with wet bar and hot tub outside. Unit "A," a charming 1-bedroom, 1-bath space, could serve as a "mother-in-law" suite, or a long-term/short-term rental. With 610 sq. ft., it’s the perfect private retreat. Unit "B" features 2 bedrooms and 1 bath, which could also be either a STR or long term. Very well established. This property has been fully remodeled and is in excellent condition, being very bright, open and inviting. Each unit includes its own kitchen, private living spaces, and laundry room for convenience. The large back deck is perfect for entertaining, while Unit "A" and Unit "B" enjoy private patios and courtyards for more intimate relaxation. Additional highlights include a 2-car attached garage, which can double as a game room, desirable radiant heated floors, granite countertops, walk in closets and very nice bathrooms in every unit. With Commercial Zoning and Board House C/O designation, this property allows up to 10 occupants and does not require a short-term rental permit. Generating a NOI of $85,075 in 2024, this property is truly "turn-key." Just 20 minutes from Monarch Ski Area, close to the Arkansas River for rafting and fishing, and a mere 10 minutes to downtown dining, shopping, and entertainment, this property is an investor's dream. Don't miss the opportunity to own this stunning and versatile mountain retreat! Call now for private showing. For further information pull up the 6 pg. brochure attached.
Sold for $1,200,000
$1,200,000
9955 County Road 120, Salida, CO 81201
6beds
4,470sqft
Triplex
Built in 1984
0.5 Acres Lot
$1,201,400 Zestimate®
$268/sqft
$4,669 Estimated rent
Home value
$1,201,400
Estimated sales range
Not available
$4,669/mo
Zestimate® history
Owner options
List your home for rent
$4,669/mo
Rent Zestimate®
Find your next renter with Zillow Rental Manager. Plus, with online applications, you can quickly screen prospective tenants – for free.
$4,669/mo
Rent Zestimate®
Refinance and save
$6,768/mo
Est. payment
Refinancing to a lower rate could help reduce your monthly payments and save thousands over the life of the loan.
$6,768/mo
Est. payment
Explore your selling options
Work with a Zillow partner agent
Leverage their expertise and Zillow's premium Showcase listings to get your home seen by more buyers.
Get startedList with your own agent
Get your home in front of millions of buyers by listing it on Zillow.
Learn how to do itSell it yourself
Take full control of how buyers see your home on Zillow by listing For Sale by Owner (FSBO).
List your homeWhat's special
Stunning southern viewsMassive back deckRadiant heated floorsPrivate patios and courtyardsGranite countertopsVery nice bathroomsLaundry room
Zillow last checked:
Listing updated:
Listed by:
Mary Kale 719-221-2879 mmkkale64@gmail.com,
Full Circle Real Estate Group
Bought with:
Brett Rankin, 100083043
Pinon Real Estate Group LLC
Source: REcolorado as distributed by MLS GRID,MLS#: 6666338
Facts & features
Interior
Bedrooms & bathrooms
- Bedrooms: 6
- Bathrooms: 4
- Full bathrooms: 3
- 3/4 bathrooms: 1
- Main level bathrooms: 2
- Main level bedrooms: 3
Bedroom
- Level: Main
Bedroom
- Level: Basement
Bedroom
- Level: Main
Bedroom
- Level: Basement
Bedroom
- Level: Basement
Bathroom
- Level: Basement
Bathroom
- Level: Main
Bathroom
- Level: Basement
Other
- Level: Main
Other
- Level: Main
Bonus room
- Level: Basement
Dining room
- Level: Main
Family room
- Level: Main
Great room
- Level: Basement
Kitchen
- Level: Main
Kitchen
- Level: Main
Kitchen
- Level: Basement
Laundry
- Level: Basement
Laundry
- Level: Main
Laundry
- Level: Basement
Living room
- Level: Main
Living room
- Level: Basement
Mud room
- Level: Main
Sun room
- Level: Basement
Heating
- Baseboard, Radiant, Radiant Floor
Cooling
- Air Conditioning-Room
Appliances
- Included: Bar Fridge, Dishwasher, Dryer, Gas Water Heater, Microwave, Range, Refrigerator, Washer
- Laundry: In Unit
Features
- Built-in Features, Ceiling Fan(s), Eat-in Kitchen, Entrance Foyer, Five Piece Bath, Granite Counters, High Ceilings, High Speed Internet, Kitchen Island, Open Floorplan, Pantry, Primary Suite, Radon Mitigation System, T&G Ceilings, Vaulted Ceiling(s), Walk-In Closet(s), Wet Bar
- Flooring: Carpet, Tile, Vinyl
- Windows: Double Pane Windows
- Basement: Finished,Full,Walk-Out Access
- Common walls with other units/homes: 2+ Common Walls
Interior area
- Total structure area: 4,470
- Total interior livable area: 4,470 sqft
- Finished area above ground: 1,830
- Finished area below ground: 2,640
Property
Parking
- Total spaces: 6
- Parking features: Asphalt, Concrete
- Attached garage spaces: 2
- Details: Off Street Spaces: 4
Features
- Levels: Two
- Stories: 2
- Entry location: Ground
- Patio & porch: Covered, Deck, Patio
- Exterior features: Barbecue, Gas Grill, Lighting
- Has spa: Yes
- Spa features: Heated
- Fencing: Partial
- Has view: Yes
- View description: City, Mountain(s), Valley
Lot
- Size: 0.5 Acres
- Residential vegetation: Aspen, Natural State, Partially Wooded, Xeriscaping
Details
- Parcel number: R380511200024
- Zoning: Residential
- Special conditions: Standard
Construction
Type & style
- Home type: SingleFamily
- Architectural style: Mountain Contemporary
- Property subtype: Triplex
- Attached to another structure: Yes
Materials
- Frame, Stucco
- Foundation: Concrete Perimeter
Condition
- Year built: 1984
Utilities & green energy
- Electric: 220 Volts
- Sewer: Public Sewer
- Water: Well
- Utilities for property: Electricity Connected, Natural Gas Connected, Phone Available
Community & HOA
Community
- Security: Carbon Monoxide Detector(s), Radon Detector, Smoke Detector(s)
- Subdivision: None
HOA
- Has HOA: No
Location
- Region: Salida
Financial & listing details
- Price per square foot: $268/sqft
- Annual tax amount: $3,030
- Date on market: 5/15/2025
- Listing terms: 1031 Exchange,Cash,Conventional
- Exclusions: Seller's Personal Property And All Personal Property In Units "a" And "b"
- Ownership: Corporation/Trust
- Electric utility on property: Yes
- Road surface type: Paved
Price history
| Date | Event | Price |
|---|---|---|
| 1/26/2026 | Sold | $1,200,000-3.6%$268/sqft |
Source:  REcolorado as distributed by MLS GRID #6666338 Report a problem REcolorado as distributed by MLS GRID #6666338 Report a problem | ||
| 12/15/2025 | Pending sale | $1,245,000$279/sqft |
Source: REcolorado as distributed by MLS GRID #6666338 Report a problem | ||
| 7/14/2025 | Price change | $1,245,000-10.8%$279/sqft |
Source: REcolorado as distributed by MLS GRID #6666338 Report a problem | ||
| 7/2/2025 | Listing removed | $1,850 |
Source: Zillow Rentals Report a problem | ||
| 6/18/2025 | Price change | $1,395,000-3.5%$312/sqft |
Source: REcolorado as distributed by MLS GRID #6666338 Report a problem | ||
| 6/12/2025 | Listed for rent | $1,850+5.7% |
Source: Zillow Rentals Report a problem | ||
| 5/15/2025 | Listed for sale | $1,445,000$323/sqft |
Source: REcolorado as distributed by MLS GRID #6666338 Report a problem | ||
| 3/20/2025 | Listing removed | $1,445,000$323/sqft |
Source: REcolorado as distributed by MLS GRID #6666338 Report a problem | ||
| 3/10/2025 | Price change | $1,445,000-9.4%$323/sqft |
Source: REcolorado as distributed by MLS GRID #6666338 Report a problem | ||
| 2/19/2025 | Price change | $1,595,000-3.3%$357/sqft |
Source: REcolorado as distributed by MLS GRID #6666338 Report a problem | ||
| 1/24/2025 | Listed for sale | $1,649,000$369/sqft |
Source: REcolorado as distributed by MLS GRID #6666338 Report a problem | ||
| 3/1/2024 | Listing removed | -- |
Source: Zillow Rentals Report a problem | ||
| 2/7/2024 | Listed for rent | $1,750 |
Source: Zillow Rentals Report a problem | ||
Public tax history
Tax history is unavailable.
Neighborhood: 81201
Nearby homes
- $1,200,0005 bd4 ba4.5k sqft9955 County Road 120 #A, Salida, CO 81201Sold
- $--2 bd1 ba874 sqft9955 County Road 120 UNIT B, Salida, CO 81201Off Market

- $--1 bd1 ba637 sqft9955 County Road 120 #A, Salida, CO 81201Off Market
- $687,7004 bd2 ba1.5k sqft9945 County Road 120, Salida, CO 81201Off Market
- $410-- bd-- ba-- sqftRodeo Park Dr, Poncha springs, CO 81242Off Market
- $361,7002 bd1 ba810 sqft10202 Rodeo Park Dr, Poncha Springs, CO 81242Off Market
- $342,6002 bd1 ba810 sqft10202 Rodeo Park Dr #1, Poncha Springs, CO 81242Off Market
- $525,0002.12 Acres6796 County Rd, Salida, CO 81201Sold
Nearby schools
GreatSchools rating
- 9/10Longfellow Elementary SchoolGrades: K-4Distance: 3.5 mi
- 4/10Salida Middle SchoolGrades: 5-8Distance: 3.7 mi
- 5/10Salida High SchoolGrades: 9-12Distance: 3.6 mi
Schools provided by the listing agent
- Elementary: Longfellow
- Middle: Salida
- High: Salida
- District: Salida R-32
Source: REcolorado as distributed by MLS GRID. This data may not be complete. We recommend contacting the local school district to confirm school assignments for this home.


Get pre-qualified for a loan
At Zillow Home Loans, we can pre-qualify you in as little as 5 minutes with no impact to your credit score.An equal housing lender. NMLS #10287.
- Colorado
- Chaffee County
- Poncha Springs
- 81201
- 9955 County Road 120
Nearby cities
Nearby zip codes
Other Poncha Springs Topics
