We are in a multiple offer situation, seller’s are requesting best & final
by noon on Monday the 23rd.
Tucked into the heart of coveted Lake Ridge Estates and feeding to sought-after Lake Highlands Elementary, this charming ranch-style home offers the perfect blend of warmth, style, and everyday ease. A welcoming front porch sets the tone, inviting slow mornings and friendly evenings, while inside, an open kitchen and living space creates an effortless flow for gathering and entertaining. Thoughtful updates throughout add a fresh, modern touch while maintaining the home’s inviting character. With three bedrooms, two baths and a dedicated office - playroom space. The layout is both functional and comfortable. Step outside to a private back patio—ideal for relaxing or hosting under the
Texas sky. Perfectly positioned mid-block, this home captures the essence of neighborhood living at it's best.
Sold
Price Unknown
9955 Edgecliff Dr, Dallas, TX 75238
3beds
2,029sqft
Single Family Residence
Built in 1963
8,755 Square Feet Lot
$763,600 Zestimate®
$--/sqft
$3,493 Estimated rent
Home value
$763,600
$695,000 - $832,000
$3,493/mo
Zestimate® history
Owner options
List your home for rent
$3,493/mo
Rent Zestimate®
Find your next renter with Zillow Rental Manager. Plus, with online applications, you can quickly screen prospective tenants – for free.
$3,493/mo
Rent Zestimate®
Refinance and save
Refinancing to a lower rate could help reduce your monthly payments and save thousands over the life of the loan.
Explore your selling options
Work with a Zillow partner agent
Leverage their expertise and Zillow's premium Showcase listings to get your home seen by more buyers.
Get startedList with your own agent
Get your home in front of millions of buyers by listing it on Zillow.
Learn how to do itSell it yourself
Take full control of how buyers see your home on Zillow by listing For Sale by Owner (FSBO).
List your homeWhat's special
Thoughtful updates throughoutThree bedroomsTwo bathsWelcoming front porchPerfectly positioned mid-block
Zillow last checked:
Listing updated:
Listed by:
Beth Rider 0609373 214-572-1400,
Dave Perry Miller Real Estate 214-572-1400
Bought with:
Shirley Cohn
Allie Beth Allman & Assoc.
Source: NTREIS,MLS#: 21214385
Facts & features
Interior
Bedrooms & bathrooms
- Bedrooms: 3
- Bathrooms: 3
- Full bathrooms: 2
- 1/2 bathrooms: 1
Primary bedroom
- Features: Dual Sinks, Linen Closet, Walk-In Closet(s)
- Level: First
- Dimensions: 15 x 14
Bedroom
- Level: First
- Dimensions: 15 x 11
Bedroom
- Level: First
- Dimensions: 12 x 11
Bonus room
- Level: First
- Dimensions: 16 x 11
Dining room
- Level: First
- Dimensions: 11 x 10
Other
- Features: Built-in Features, Dual Sinks, Granite Counters, Linen Closet
- Level: First
- Dimensions: 10 x 2
Other
- Features: Built-in Features, Separate Shower, Tile Counters
- Level: First
- Dimensions: 6 x 3
Half bath
- Level: First
- Dimensions: 5 x 4
Kitchen
- Features: Breakfast Bar, Built-in Features, Granite Counters
- Level: First
- Dimensions: 19 x 9
Living room
- Level: First
- Dimensions: 15 x 14
Office
- Level: First
- Dimensions: 9 x 8
Utility room
- Features: Built-in Features, Utility Room
- Level: First
- Dimensions: 7 x 6
Heating
- Central
Cooling
- Central Air, Ceiling Fan(s)
Appliances
- Included: Some Gas Appliances, Dishwasher, Electric Oven, Gas Cooktop, Disposal, Plumbed For Gas
- Laundry: Washer Hookup, Dryer Hookup, ElectricDryer Hookup, Laundry in Utility Room
Features
- Decorative/Designer Lighting Fixtures, High Speed Internet, Paneling/Wainscoting, Cable TV, Wired for Sound
- Flooring: Carpet, Ceramic Tile, Wood
- Windows: Bay Window(s), Window Coverings
- Has basement: No
- Number of fireplaces: 1
- Fireplace features: Gas, Gas Log, Masonry
Interior area
- Total interior livable area: 2,029 sqft
Property
Parking
- Total spaces: 2
- Parking features: Concrete, Driveway, Enclosed, Garage, Garage Door Opener, Lighted, Garage Faces Rear
- Attached garage spaces: 2
- Has uncovered spaces: Yes
Features
- Levels: One
- Stories: 1
- Patio & porch: Deck
- Exterior features: Rain Gutters
- Pool features: None
- Fencing: Wood
Lot
- Size: 8,755 Square Feet
- Features: Interior Lot, Landscaped, Sprinkler System, Few Trees
Details
- Parcel number: 00000749377000000
Construction
Type & style
- Home type: SingleFamily
- Architectural style: Ranch,Detached
- Property subtype: Single Family Residence
Materials
- Brick
- Foundation: Pillar/Post/Pier
- Roof: Composition
Condition
- Year built: 1963
Utilities & green energy
- Sewer: Public Sewer
- Water: Public
- Utilities for property: Electricity Available, Electricity Connected, Natural Gas Available, Phone Available, Sewer Available, Separate Meters, Water Available, Cable Available
Community & HOA
Community
- Features: Curbs, Sidewalks
- Security: Smoke Detector(s), Security Lights
- Subdivision: Lake Ridge Estates
HOA
- Has HOA: No
Location
- Region: Dallas
Financial & listing details
- Tax assessed value: $661,520
- Annual tax amount: $6,525
- Date on market: 3/21/2026
- Cumulative days on market: 2 days
- Listing terms: Cash,Conventional
- Electric utility on property: Yes
Price history
| Date | Event | Price |
|---|---|---|
| 4/16/2026 | Sold | -- |
Source: NTREIS #21214385 Report a problem | ||
| 4/1/2026 | Pending sale | $765,000$377/sqft |
Source: NTREIS #21214385 Report a problem | ||
| 3/24/2026 | Contingent | $765,000$377/sqft |
Source: NTREIS #21214385 Report a problem | ||
| 3/21/2026 | Listed for sale | $765,000+50%$377/sqft |
Source: NTREIS #21214385 Report a problem | ||
| 5/30/2019 | Listing removed | $510,000$251/sqft |
Source: Local Resident Realty #14064971 Report a problem | ||
| 5/17/2019 | Pending sale | $510,000$251/sqft |
Source: Local Resident Realty #14064971 Report a problem | ||
| 5/17/2019 | Listed for sale | $510,000$251/sqft |
Source: Local Resident Realty #14064971 Report a problem | ||
| 5/15/2014 | Sold | -- |
Source: Agent Provided Report a problem | ||
Public tax history
| Year | Property taxes | Tax assessment |
|---|---|---|
| 2025 | $6,525 +0.1% | $661,520 -1.3% |
| 2024 | $6,520 +6.3% | $670,000 +5.9% |
| 2023 | $6,133 +6.3% | $632,580 +16.3% |
| 2022 | $5,770 -17% | $544,120 +8.8% |
| 2021 | $6,949 -1.9% | $500,030 |
| 2020 | $7,081 +57.3% | $500,030 +26.4% |
| 2019 | $4,502 -50.8% | $395,450 |
| 2018 | $9,146 | $395,450 |
| 2017 | $9,146 -8.9% | $395,450 -8.6% |
| 2016 | $10,041 +77.2% | $432,720 +6.3% |
| 2015 | $5,667 | $407,050 +26.8% |
| 2014 | $5,667 | $321,080 |
| 2013 | -- | -- |
| 2012 | -- | -- |
| 2011 | -- | -- |
| 2010 | -- | -- |
| 2009 | -- | -- |
| 2007 | -- | -- |
| 2005 | -- | -- |
| 2004 | -- | -- |
| 2003 | -- | -- |
| 2002 | -- | -- |
| 2001 | -- | -- |
Find assessor info on the county website
Neighborhood: 75238
Nearby homes
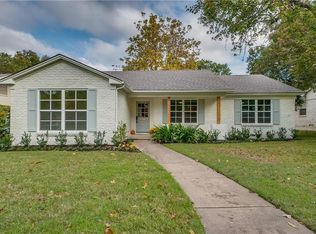
- $780,5004 bd3 ba1.9k sqft9941 Edgecliff Dr, Dallas, TX 75238Off Market
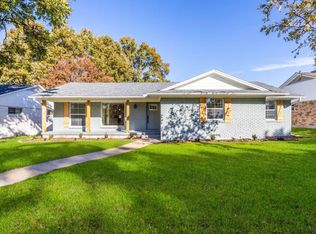
- $--3 bd3 ba1.9k sqft9961 Edgecliff Dr, Dallas, TX 75238Sold
- $551,400-- bd2 ba2k sqft9935 Edgecliff Dr, Dallas, TX 75238Off Market
- $528,3003 bd2 ba1.9k sqft9967 Edgecliff Dr, Dallas, TX 75238Off Market
- $540,9004 bd2 ba1.9k sqft9938 Greenfield Dr, Dallas, TX 75238Off Market
- $551,5004 bd3 ba2.1k sqft9932 Greenfield Dr, Dallas, TX 75238Off Market
- $679,1004 bd3 ba2.8k sqft9958 Edgecliff Cir, Dallas, TX 75238Off Market
- $--3 bd3 ba2k sqft9944 Greenfield Dr, Dallas, TX 75238Sold
Nearby schools
GreatSchools rating
- 10/10Lake Highlands Elementary SchoolGrades: PK-5Distance: 0.3 mi
- 7/10Lake Highlands Middle SchoolGrades: 7-8Distance: 0.4 mi
- 5/10Lake Highlands High SchoolGrades: 9-12Distance: 1 mi
Schools provided by the listing agent
- Elementary: Lake Highlands
- Middle: Lake Highlands
- High: Lake Highlands
- District: Richardson ISD
Source: NTREIS. This data may not be complete. We recommend contacting the local school district to confirm school assignments for this home.
Get a cash offer in 3 minutes
Find out how much your home could sell for in as little as 3 minutes with a no-obligation cash offer.
Estimated market value
$763,600
Get a cash offer in 3 minutes
Find out how much your home could sell for in as little as 3 minutes with a no-obligation cash offer.
Estimated market value
$763,600
- Texas
- Dallas County
- Dallas
- 75238
- 9955 Edgecliff Dr
