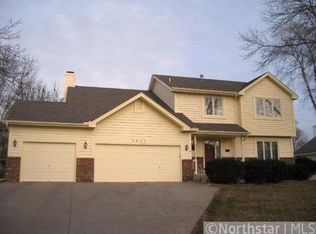
Welcome to Highpointe! This modified two-story is located in a desirable neighborhood of SW Champlin, now zoned for Oxbow Creek Elementary! Newer windows all throughout the home, with amazing curb appeal. Deep two car garage! Walk in through the front door, and you will notice the vaulted ceilings in the front living room. Your refreshed kitchen features hard surface countertops, newer backsplash, and stainless-steel appliances! Your sunken family room has a gas insert fireplace, great for those long Minnesota winters! Also on the main floor you will find a refreshed powder room, bedroom with murphy bed, and spacious laundry room. Head upstairs, and you will find three bedrooms! Your primary bedroom has a walk-in closet and private bathroom. Your two other bedrooms upstairs share a full bathroom! Your lower level is ready for your ideas for finishing; or use it as storage! Your backyard has a newer extended stamped concrete patio; perfect for entertaining! Above ground irrigation system with zones keeps your yard fresh and green. You are a short walk away from Highpointe Park, known for its sledding hill! And don’t miss JRAC (Jerry Ruppelius Athletic Complex) and Elm Creek Park Reserve. Move right in; home is calling!
Closed
$420,000
9955 Elm Creek Trl N, Champlin, MN 55316
4beds
1,771sqft
Single Family Residence
Built in 1993
8,712 Square Feet Lot
$440,700 Zestimate®
$237/sqft
$2,874 Estimated rent
Home value
$440,700
$419,000 - $463,000
$2,874/mo
Zestimate® history
Owner options
List your home for rent
$2,874/mo
Rent Zestimate®
Find your next renter with Zillow Rental Manager. Plus, with online applications, you can quickly screen prospective tenants – for free.
$2,874/mo
Rent Zestimate®
Refinance and save
$2,818/mo
Est. payment
Refinancing to a lower rate could help reduce your monthly payments and save thousands over the life of the loan.
$2,818/mo
Est. payment
Explore your selling options
Work with a Zillow partner agent
Leverage their expertise and Zillow's premium Showcase listings to get your home seen by more buyers.
Get startedList with your own agent
Get your home in front of millions of buyers by listing it on Zillow.
Learn how to do itSell it yourself
Take full control of how buyers see your home on Zillow by listing For Sale by Owner (FSBO).
List your homeWhat's special
Zillow last checked:
Listing updated:
Listed by:
The Powers Home Team 763-807-4287,
Keller Williams Classic Rlty NW,
Daniel Powers 763-226-9577
Bought with:
Kerby & Cristina Real Estate Experts
RE/MAX Results
Joseph L Worrells
Source: NorthstarMLS as distributed by MLS GRID,MLS#: 6585203
Facts & features
Interior
Bedrooms & bathrooms
- Bedrooms: 4
- Bathrooms: 3
- Full bathrooms: 1
- 3/4 bathrooms: 1
- 1/2 bathrooms: 1
Bedroom
- Level: Main
- Area: 117 Square Feet
- Dimensions: 13x9
Bedroom 2
- Level: Upper
- Area: 156 Square Feet
- Dimensions: 13x12
Bedroom 3
- Level: Upper
- Area: 120 Square Feet
- Dimensions: 12x10
Bedroom 4
- Level: Upper
- Area: 108 Square Feet
- Dimensions: 12x9
Primary bathroom
- Level: Upper
- Area: 49 Square Feet
- Dimensions: 7x7
Bathroom
- Level: Main
- Area: 42 Square Feet
- Dimensions: 7x6
Bathroom
- Level: Upper
- Area: 40 Square Feet
- Dimensions: 8x5
Family room
- Level: Main
- Area: 320 Square Feet
- Dimensions: 20x16
Kitchen
- Level: Main
- Area: 247 Square Feet
- Dimensions: 19x13
Laundry
- Level: Main
- Area: 132 Square Feet
- Dimensions: 12x11
Living room
- Level: Main
- Area: 192 Square Feet
- Dimensions: 16x12
Walk in closet
- Level: Upper
- Area: 35 Square Feet
- Dimensions: 7x5
Heating
- Forced Air, Fireplace(s)
Cooling
- Central Air
Appliances
- Included: Dishwasher, Disposal, Dryer, Gas Water Heater, Microwave, Range, Refrigerator, Stainless Steel Appliance(s), Washer, Water Softener Owned
- Laundry: Gas Dryer Hookup, Laundry Room, Main Level, Sink, Washer Hookup
Features
- Basement: Block,Daylight,Drain Tiled,Storage Space,Sump Pump
- Number of fireplaces: 1
- Fireplace features: Family Room, Gas
Interior area
- Total structure area: 1,771
- Total interior livable area: 1,771 sqft
- Finished area above ground: 1,771
- Finished area below ground: 0
Property
Parking
- Total spaces: 2
- Parking features: Attached, Asphalt
- Attached garage spaces: 2
- Details: Garage Dimensions (24x26)
Accessibility
- Accessibility features: None
Features
- Levels: Modified Two Story
- Stories: 2
- Patio & porch: Patio
Lot
- Size: 8,712 Square Feet
- Dimensions: 85 x 145 x 93 x 82
- Features: Tree Coverage - Medium
Details
- Additional structures: Storage Shed
- Foundation area: 1174
- Parcel number: 3612022110097
- Zoning description: Residential-Single Family
Construction
Type & style
- Home type: SingleFamily
- Property subtype: Single Family Residence
Materials
- Block, Brick
- Roof: Age Over 8 Years,Asphalt
Condition
- New construction: No
- Year built: 1993
Utilities & green energy
- Electric: Circuit Breakers
- Gas: Natural Gas
- Sewer: City Sewer/Connected
- Water: City Water/Connected
Community & HOA
Community
- Subdivision: Highpointe At Elm Creek
HOA
- Has HOA: Yes
- Services included: Shared Amenities
- HOA fee: $125 annually
- HOA name: Highpointe Homeowners Association
- HOA phone: 763-226-5772
Location
- Region: Champlin
Financial & listing details
- Price per square foot: $237/sqft
- Tax assessed value: $411,100
- Annual tax amount: $4,688
- Date on market: 8/13/2024
- Cumulative days on market: 21 days
- Road surface type: Paved
Price history
| Date | Event | Price |
|---|---|---|
| 10/1/2024 | Sold | $420,000-1.2%$237/sqft |
Source:  NorthstarMLS as distributed by MLS GRID #6585203 Report a problem NorthstarMLS as distributed by MLS GRID #6585203 Report a problem | ||
| 8/22/2024 | Pending sale | $425,000$240/sqft |
Source: NorthstarMLS as distributed by MLS GRID #6585203 Report a problem | ||
| 8/13/2024 | Listed for sale | $425,000$240/sqft |
Source: NorthstarMLS as distributed by MLS GRID #6585203 Report a problem | ||
| 8/13/2024 | Listing removed | -- |
Source: NorthstarMLS as distributed by MLS GRID #6576866 Report a problem | ||
| 8/1/2024 | Listed for sale | $425,000+59.2%$240/sqft |
Source: NorthstarMLS as distributed by MLS GRID #6576866 Report a problem | ||
| 12/9/2016 | Sold | $267,000-6.3%$151/sqft |
Source: NorthstarMLS as distributed by MLS GRID #4765143 Report a problem | ||
| 9/27/2016 | Listed for sale | $284,900+14%$161/sqft |
Source: Rich's Realty, Inc. #4765143 Report a problem | ||
| 12/15/2003 | Sold | $249,900+69.4%$141/sqft |
Source: Public Record Report a problem | ||
| 1/10/1996 | Sold | $147,500$83/sqft |
Source: Public Record Report a problem | ||
Public tax history
| Year | Property taxes | Tax assessment |
|---|---|---|
| 2025 | $4,632 -1.2% | $411,100 +3.9% |
| 2024 | $4,689 +14.2% | $395,700 -3.2% |
| 2023 | $4,106 +6.8% | $408,800 +11.7% |
| 2022 | $3,845 +8.8% | $366,000 +17.3% |
| 2021 | $3,533 +1.2% | $312,000 +8.3% |
| 2020 | $3,492 -1.2% | $288,000 +3.6% |
| 2019 | $3,533 +1.2% | $278,000 +1.1% |
| 2018 | $3,492 -2.2% | $275,000 +5.8% |
| 2017 | $3,569 +4.9% | $260,000 +12.6% |
| 2016 | $3,402 +10.1% | $231,000 +2.2% |
| 2015 | $3,090 +2.3% | $226,000 +4.1% |
| 2014 | $3,021 -7.6% | $217,000 -0.9% |
| 2013 | $3,269 -2.4% | $219,000 -6.8% |
| 2012 | $3,350 -0.2% | $235,000 -2.9% |
| 2011 | $3,355 +8.3% | $242,000 -0.8% |
| 2010 | $3,099 -2.5% | $244,000 -7.9% |
| 2009 | $3,178 +2.3% | $265,000 -3.1% |
| 2006 | $3,107 +10.5% | $273,600 +13.6% |
| 2005 | $2,812 +1.7% | $240,800 +5.9% |
| 2004 | $2,764 -1.4% | $227,300 +12% |
| 2002 | $2,802 -62% | $203,000 |
| 2001 | $7,381 | -- |
Find assessor info on the county website
Neighborhood: 55316
Nearby homes
- $508,6003 bd2 ba2.3k sqft9947 Elm Creek Trl N, Champlin, MN 55316Off Market
- $518,9004 bd2 ba2.5k sqft9944 Pondview Cir N, Champlin, MN 55316Off Market
- $490,5004 bd3 ba2.4k sqft9944 Pondview Cir, Champlin, MN 55316Off Market
- $478,9004 bd2 ba2.3k sqft9952 Pondview Cir N, Champlin, MN 55316Off Market
- $438,0003 bd1 ba1.7k sqft9936 Pondview Cir N, Champlin, MN 55316Off Market
- $500,3003 bd3 ba3k sqft9841 Elm Creek Trl N, Champlin, MN 55316Off Market
- $492,5003 bd3 ba2.2k sqft9948 Elm Creek Trl N, Champlin, MN 55316Off Market
- $497,4004 bd3 ba2.7k sqft9956 Elm Creek Trl N, Champlin, MN 55316Off Market
Nearby schools
GreatSchools rating
- 9/10Oxbow Creek Elementary SchoolGrades: K-5Distance: 2.3 mi
- 8/10Jackson Middle SchoolGrades: 6-8Distance: 2.8 mi
- 7/10Champlin Park Senior High SchoolGrades: 9-12Distance: 2.8 mi
Get a cash offer in 3 minutes
Find out how much your home could sell for in as little as 3 minutes with a no-obligation cash offer.
Estimated market value
$440,700
Get a cash offer in 3 minutes
Find out how much your home could sell for in as little as 3 minutes with a no-obligation cash offer.
Estimated market value
$440,700
- Minnesota
- Hennepin County
- Champlin
- 55316
- 9955 Elm Creek Trl N
Nearby cities
Nearby zip codes
Other Champlin Topics
