Nestled within the prestigious Antietam Commons, this exquisite Colonial residence, built in 2008, embodies the pinnacle of luxury living. Spanning a generous 0.38 acres, this detached home offers an unparalleled blend of elegance and comfort, perfect for those who appreciate high-end features and an exclusive lifestyle. As you step inside, you are greeted by a grand foyer that sets the tone for the rest of the home. The interior boasts a harmonious mix of hardwood, ceramic tile, and plush carpeting, creating an inviting atmosphere throughout. Equipped with top-of-the-line appliances and adorned with custom cabinetry, this kitchen is designed for both culinary excellence and entertaining. The spacious living areas are enhanced by thoughtful details such as ceiling fans and elegant window treatments, ensuring comfort and style in every corner. Five generously sized bedrooms provide ample space for relaxation, each featuring walk-in closets that offer abundant storage. The luxurious master suite is a true retreat, complete with a spa-like en-suite bathroom featuring a whirlpool hot tub, perfect for unwinding after a long day. Step outside to discover a private oasis designed for both leisure and entertainment. The meticulously landscaped yard features extensive hardscaping, creating a stunning backdrop for outdoor gatherings. Enjoy al fresco dining under the awning or host summer barbecues with the built-in BBQ grill. The heated in-ground pool invites you to take a refreshing dip, while the hot tub offers a serene escape under the stars. Safety and convenience are paramount, with 24-hour monitored security and smoke detectors ensuring peace of mind. The attached side-entry garage, complete with a garage door opener, provides easy access and additional storage options. This home is not just a residence; it is a lifestyle. With its exceptional features and prime location, it offers a unique opportunity to experience luxury living at its finest. Embrace the elegance and sophistication that this remarkable property has to offer, where every detail has been meticulously crafted for your enjoyment.
Sold for $575,000
$575,000
9955 Jennings Ave #60, Waynesboro, PA 17268
5beds
4,375sqft
Single Family Residence
Built in 2008
0.38 Acres Lot
$575,600 Zestimate®
$131/sqft
$2,999 Estimated rent
Home value
$575,600
$530,000 - $622,000
$2,999/mo
Zestimate® history
Owner options
List your home for rent
$2,999/mo
Rent Zestimate®
Find your next renter with Zillow Rental Manager. Plus, with online applications, you can quickly screen prospective tenants – for free.
$2,999/mo
Rent Zestimate®
Refinance and save
$3,660/mo
Est. payment
Refinancing to a lower rate could help reduce your monthly payments and save thousands over the life of the loan.
$3,660/mo
Est. payment
Explore your selling options
Work with a Zillow partner agent
Leverage their expertise and Zillow's premium Showcase listings to get your home seen by more buyers.
Get startedList with your own agent
Get your home in front of millions of buyers by listing it on Zillow.
Learn how to do itSell it yourself
Take full control of how buyers see your home on Zillow by listing For Sale by Owner (FSBO).
List your homeWhat's special
Garage door openerHeated in-ground poolBuilt-in bbq grillPrivate oasisMeticulously landscaped yardHot tubCustom cabinetry
Zillow last checked:
Listing updated:
Listed by:
Josh Mummert 717-729-3151,
Iron Valley Real Estate of Waynesboro
Bought with:
Kimberly LaRose, 5000959
Berkshire Hathaway HomeServices Homesale Realty
Source: Bright MLS,MLS#: PAFL2034156
Facts & features
Interior
Bedrooms & bathrooms
- Bedrooms: 5
- Bathrooms: 4
- Full bathrooms: 3
- 1/2 bathrooms: 1
- Main level bathrooms: 1
Basement
- Description: Percent Finished: 90.0
- Area: 1184
Heating
- Forced Air, Heat Pump, Natural Gas, Electric
Cooling
- Central Air, Electric
Appliances
- Included: Gas Water Heater
- Laundry: Main Level
Features
- Cedar Closet(s), Ceiling Fan(s), Kitchen - Gourmet, Kitchen Island, Walk-In Closet(s), Dry Wall
- Flooring: Carpet, Ceramic Tile, Hardwood
- Windows: Window Treatments
- Basement: Partially Finished
- Number of fireplaces: 1
- Fireplace features: Gas/Propane
Interior area
- Total structure area: 4,375
- Total interior livable area: 4,375 sqft
- Finished area above ground: 3,191
- Finished area below ground: 1,184
Property
Parking
- Total spaces: 2
- Parking features: Garage Faces Side, Garage Door Opener, Asphalt, Attached
- Attached garage spaces: 2
- Has uncovered spaces: Yes
Accessibility
- Accessibility features: None
Features
- Levels: Two
- Stories: 2
- Patio & porch: Patio, Roof
- Exterior features: Awning(s), Barbecue, Extensive Hardscape, Lighting
- Has private pool: Yes
- Pool features: Heated, In Ground, Private
- Spa features: Bath, Hot Tub
- Fencing: Decorative
Lot
- Size: 0.38 Acres
Details
- Additional structures: Above Grade, Below Grade
- Parcel number: 230Q12G060.000000
- Zoning: R
- Special conditions: Standard
Construction
Type & style
- Home type: SingleFamily
- Architectural style: Colonial
- Property subtype: Single Family Residence
Materials
- Vinyl Siding, Brick Front, Brick
- Foundation: Slab, Concrete Perimeter
- Roof: Architectural Shingle
Condition
- Excellent
- New construction: No
- Year built: 2008
Utilities & green energy
- Electric: 200+ Amp Service
- Sewer: Public Sewer
- Water: Public
Community & HOA
Community
- Security: 24 Hour Security, Monitored, Smoke Detector(s)
- Subdivision: Antietam Commons
HOA
- Has HOA: Yes
- HOA fee: $51 quarterly
- HOA name: ANTIETAM COMMONS
Location
- Region: Waynesboro
- Municipality: WASHINGTON TWP
Financial & listing details
- Price per square foot: $131/sqft
- Tax assessed value: $49,140
- Annual tax amount: $7,548
- Date on market: 4/30/2026
- Listing agreement: Exclusive Right To Sell
- Listing terms: Cash,Conventional,FHA,USDA Loan,VA Loan
- Inclusions: All Kitchen Appliances, And Pool Equipment
- Ownership: Fee Simple
Price history
| Date | Event | Price |
|---|---|---|
| 6/15/2026 | Sold | $575,000$131/sqft |
Source:  Bright MLS #PAFL2034156 Report a problem Bright MLS #PAFL2034156 Report a problem | ||
| 5/15/2026 | Pending sale | $575,000$131/sqft |
Source: Bright MLS #PAFL2034156 Report a problem | ||
| 4/30/2026 | Listed for sale | $575,000$131/sqft |
Source: Bright MLS #PAFL2034156 Report a problem | ||
Public tax history
Tax history is unavailable.
Neighborhood: Wayne Heights
Nearby homes
- $575,000-- bd3 ba3.1k sqft9955 Jennings Ave, Waynesboro, PA 17268Sold
- $420,4005 bd2 ba2.5k sqft12301 Benning Ave, Waynesboro, PA 17268Off Market
- $315,0003 bd3 ba1.6k sqft9986 Jennings Ave, Waynesboro, PA 17268Sold
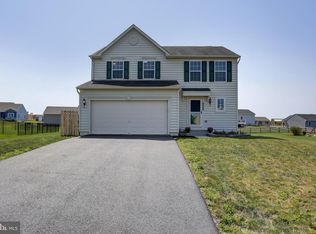
- $339,6003 bd3 ba2.3k sqft9964 Jennings Ave, Waynesboro, PA 17268Off Market
- $355,800-- bd2 ba1.7k sqft12293 Benning Ave, Waynesboro, PA 17268Off Market
- $378,000-- bd2 ba1.8k sqft10008 Jennings Ave, Waynesboro, PA 17268Off Market
- $350,600-- bd2 ba1.5k sqft9942 Jennings Ave, Waynesboro, PA 17268Off Market
- $411,0004 bd2 ba2.1k sqft9937 Jennings Ave, Waynesboro, PA 17268Off Market
Nearby schools
GreatSchools rating
- 5/10Summitview El SchoolGrades: K-5Distance: 1.1 mi
- 6/10Waynesboro Area Middle SchoolGrades: 6-8Distance: 1.2 mi
- 5/10Waynesboro Area Senior High SchoolGrades: 9-12Distance: 1.4 mi
Schools provided by the listing agent
- District: Waynesboro Area
Source: Bright MLS. This data may not be complete. We recommend contacting the local school district to confirm school assignments for this home.


Get pre-qualified for a loan
At Zillow Home Loans, we can pre-qualify you in as little as 5 minutes with no impact to your credit score.An equal housing lender. NMLS #10287.
Sell for more on Zillow
Get a Zillow Showcase℠ listing at no additional cost and you could sell for .
$575,600
2% more
+$11,512
With Zillow Showcase(estimated)
$587,112
- Pennsylvania
- Franklin County
- Waynesboro
- 17268
- Wayne Heights
- 9955 Jennings Ave Unit 60
Nearby cities
Nearby neighborhoods
Nearby zip codes
Other Waynesboro Topics
