Beautifully crafted custom home in the heart of Stonehouse, offering timeless design and thoughtful upgrades throughout. The main living area features soaring cathedral ceilings with elegant coffered detailing. This home has rich hardwood floors, custom trim work, and two inviting fireplaces that create a warm, refined atmosphere. The well appointed kitchen includes a wine cooler, pantry, and double ovens. New HVAC system and new hot water heater. Whole house water filtration system. Enjoy outdoor living on the screened porch and low maintenance composite decking. An impressive walk-in attic with over 1,100 square feet offers exceptional storage or future expansion potential. This home blends quality craftsmanship, modern updates, and classic style. Truly a must see. 3D tour, Floor Plan, and website available.
Sold
$826,100
9955 Mill Pond Run, Toano, VA 23168
4beds
3,623sqft
Single Family Residence
Built in 2007
0.66 Acres Lot
$834,500 Zestimate®
$228/sqft
$3,598 Estimated rent
Home value
$834,500
$776,000 - $901,000
$3,598/mo
Zestimate® history
Owner options
List your home for rent
$3,598/mo
Rent Zestimate®
Find your next renter with Zillow Rental Manager. Plus, with online applications, you can quickly screen prospective tenants – for free.
$3,598/mo
Rent Zestimate®
Refinance and save
$5,321/mo
Est. payment
Refinancing to a lower rate could help reduce your monthly payments and save thousands over the life of the loan.
$5,321/mo
Est. payment
Explore your selling options
Work with a Zillow partner agent
Leverage their expertise and Zillow's premium Showcase listings to get your home seen by more buyers.
Get startedList with your own agent
Get your home in front of millions of buyers by listing it on Zillow.
Learn how to do itSell it yourself
Take full control of how buyers see your home on Zillow by listing For Sale by Owner (FSBO).
List your homeWhat's special
Low maintenance composite deckingTwo inviting fireplacesCustom trim workWine coolerScreened porchRich hardwood floorsDouble ovens
Zillow last checked:
Listing updated:
Listed by:
Amanda Redfern,
Howard Hanna Real Estate Svcs. 757-229-0550
Bought with:
Mike Roberson
Howard Hanna Real Estate Svcs.
Source: REIN Inc.,MLS#: 10619347
Facts & features
Interior
Bedrooms & bathrooms
- Bedrooms: 4
- Bathrooms: 4
- Full bathrooms: 3
- 1/2 bathrooms: 1
Rooms
- Room types: 1st Floor Primary BR, Attic, Breakfast Area, PBR with Bath, Office/Study, Unfin.Rm Over Gar, Utility Room
Primary bedroom
- Level: First
Heating
- Programmable Thermostat, Zoned
Cooling
- Central Air, Zoned
Appliances
- Included: Dishwasher, Disposal, Dryer, Microwave, Gas Range, Refrigerator, Washer, Water Softener, Gas Water Heater
- Laundry: Dryer Hookup, Washer Hookup
Features
- Cathedral Ceiling(s), Dual Entry Bath (Br & Br), Primary Sink-Double, Walk-In Closet(s), Ceiling Fan(s), Pantry
- Flooring: Carpet, Wood
- Basement: Crawl Space
- Attic: Walk-In
- Number of fireplaces: 2
- Fireplace features: Fireplace Gas-natural
- Common walls with other units/homes: No Common Walls
Interior area
- Total interior livable area: 3,623 sqft
Property
Parking
- Total spaces: 2
- Parking features: Garage Att 2 Car, Garage Door Opener
- Attached garage spaces: 2
Accessibility
- Accessibility features: Level Flooring, Main Floor Laundry
Features
- Levels: Two
- Stories: 2
- Patio & porch: Deck, Patio, Porch, Screened Porch
- Exterior features: Inground Sprinkler, Irrigation Control
- Pool features: None, Association
- Fencing: None
- Waterfront features: Not Waterfront
Lot
- Size: 0.66 Acres
- Features: Corner, Wooded
Details
- Parcel number: 0520500017
- Zoning: PUD-R
- Other equipment: Attic Fan
Construction
Type & style
- Home type: SingleFamily
- Architectural style: Transitional
- Property subtype: Single Family Residence
Materials
- Brick, Fiber Cement
- Roof: Asphalt Shingle
Condition
- New construction: No
- Year built: 2007
Utilities & green energy
- Sewer: City/County
- Water: City/County
- Utilities for property: Cable Hookup
Community & HOA
Community
- Subdivision: Stonehouse
HOA
- Has HOA: Yes
- Amenities included: Dock, Fitness Center, Golf Course, Playground, Pool, Tennis Court(s)
- HOA fee: $171 monthly
Location
- Region: Toano
Financial & listing details
- Price per square foot: $228/sqft
- Tax assessed value: $725,400
- Annual tax amount: $6,020
- Date on market: 2/7/2026
Price history
Price history is unavailable.
Public tax history
| Year | Property taxes | Tax assessment |
|---|---|---|
| 2025 | $6,021 | $725,400 |
| 2024 | $6,021 +8.9% | $725,400 +8.9% |
| 2023 | $5,530 +17.4% | $666,300 +17.4% |
| 2022 | $4,712 +13% | $567,700 +14.3% |
| 2021 | $4,171 | $496,500 |
| 2020 | $4,171 | $496,500 |
| 2019 | $4,171 | $496,500 |
| 2017 | $4,171 +91.5% | $496,500 |
| 2016 | $2,178 | $496,500 -4.3% |
| 2015 | $2,178 | $518,600 |
| 2014 | -- | $518,600 -9.1% |
| 2013 | -- | $570,400 |
| 2012 | -- | $570,400 |
| 2011 | -- | $570,400 |
| 2010 | -- | $570,400 -1.9% |
| 2009 | -- | $581,400 |
| 2008 | -- | -- |
| 2007 | -- | -- |
| 2005 | -- | -- |
| 2004 | -- | -- |
| 2003 | -- | -- |
| 2002 | -- | -- |
Find assessor info on the county website
Neighborhood: 23168
Nearby homes
- $696,1000.87 acres9951 Mill Pond Run, Toano, VA 23168Off Market
- $686,9004 bd3 ba2.6k sqft9956 Mill Pond Run, Toano, VA 23168Off Market
- $733,8004 bd4 ba3.3k sqft3300 Hillcrest Trl, Toano, VA 23168Off Market
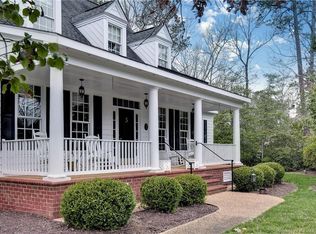
- $725,9003 bd2 ba2.3k sqft3305 Hillcrest Trl, Toano, VA 23168Off Market
- $875,0005 bd4 ba-- sqft3108 Trailwood Ln, Toano, VA 23168Sold
- $608,4004 bd3 ba2.6k sqft3304 Hillcrest Trl, Toano, VA 23168Off Market
- $38,0000.61 acres3109 Trailwood Ln, Toano, VA 23168Sold
- $79,5000.42 acres3309 Morning Mist Ln, Toano, VA 23168Lot/Land
Nearby schools
GreatSchools rating
- 8/10Stonehouse Elementary SchoolGrades: K-5Distance: 2.9 mi
- 6/10Toano Middle SchoolGrades: 6-8Distance: 4.1 mi
- 6/10Warhill High SchoolGrades: 9-12Distance: 7.5 mi
Schools provided by the listing agent
- Elementary: Stonehouse Elementary
- Middle: Toano Middle
- High: Warhill
Source: REIN Inc.. This data may not be complete. We recommend contacting the local school district to confirm school assignments for this home.
Get a cash offer in 3 minutes
Find out how much your home could sell for in as little as 3 minutes with a no-obligation cash offer.
Estimated market value
$834,500
Get a cash offer in 3 minutes
Find out how much your home could sell for in as little as 3 minutes with a no-obligation cash offer.
Estimated market value
$834,500
- Virginia
- James City County
- Toano
- 23168
- 9955 Mill Pond Run
