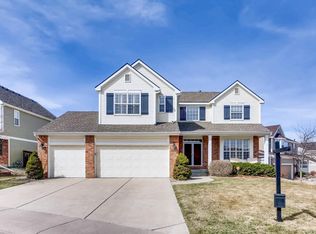
Welcome to 9956 Candlewood Lane! Located on a quiet street in Highlands Ranch, this well-maintained 5-bedroom, 4-bathroom home offers over 4,100 square feet of finished space, a 3-car garage, and thoughtful updates throughout with Colorado & Douglas County Top-Rated schools nearby. The main level features formal and casual living areas, vaulted ceilings, a cozy gas fireplace, and an updated kitchen with granite counters, stainless steel appliances, and ample storage with a light filled breakfast nook. You’ll also find a main-level bedroom and ¾ bathroom—ideal for guests or a home office. Upstairs, there are three spacious bedrooms, including a serene primary suite with a 5-piece bath and walk-in closet. From the upper level, enjoy stunning views of both the mountains and downtown Denver. The finished basement provides a fifth bedroom, ¾ bath, and multiple flexible living areas—perfect for a rec room, gym, and multi-generational living. Storage is no issue here with numerous walk-in closets, built-in cabinets, and hanging racks in the garage to keep everything organized. Enjoy peace of mind with major exterior updates already complete, including a brand new roof, gutters, paint & trim, and windows (2024–2025), plus a new water heater. In addition to central A/C, the whole house fan provides energy-efficient airflow and comfort on cool Colorado evenings. Outside, the private backyard with a multi-level deck and mature landscaping is ideal for entertaining or quiet morning coffee. Take in the mountain views from around the neighborhood and soak up the best of Colorado living. Highlands Ranch residents enjoy access to four incredible rec centers with pools, fitness centers, sports courts, and miles of trails. Nearby Dad Clark Park with dog park and community gardens, shopping, and dining complete the picture. 9956 Candlewood Lane offers the perfect blend of comfort, community, and convenience—don’t miss your chance to make it yours! Check out Virtual Tours & Supplements
Sold for $972,000
$972,000
9956 Candlewood Lane, Highlands Ranch, CO 80126
5beds
4,216sqft
Single Family Residence
Built in 2000
9,448 Square Feet Lot
$967,000 Zestimate®
$231/sqft
$5,124 Estimated rent
Home value
$967,000
$919,000 - $1.02M
$5,124/mo
Zestimate® history
Owner options
List your home for rent
$5,124/mo
Rent Zestimate®
Find your next renter with Zillow Rental Manager. Plus, with online applications, you can quickly screen prospective tenants – for free.
$5,124/mo
Rent Zestimate®
Refinance and save
$5,870/mo
Est. payment
Refinancing to a lower rate could help reduce your monthly payments and save thousands over the life of the loan.
$5,870/mo
Est. payment
Explore your selling options
Work with a Zillow partner agent
Leverage their expertise and Zillow's premium Showcase listings to get your home seen by more buyers.
Get startedList with your own agent
Get your home in front of millions of buyers by listing it on Zillow.
Learn how to do itSell it yourself
Take full control of how buyers see your home on Zillow by listing For Sale by Owner (FSBO).
List your homeWhat's special
Zillow last checked:
Listing updated:
Listed by:
Laura D'Ardenne 303-501-2396 laura@rmcherrycreek.com,
RE/MAX of Cherry Creek
Bought with:
Audra Dubler, 100047622
Kentwood Real Estate DTC, LLC
Source: REcolorado as distributed by MLS GRID,MLS#: 8927543
Facts & features
Interior
Bedrooms & bathrooms
- Bedrooms: 5
- Bathrooms: 4
- Full bathrooms: 2
- 3/4 bathrooms: 2
- Main level bathrooms: 1
- Main level bedrooms: 1
Primary bedroom
- Level: Upper
Bedroom
- Level: Main
Bedroom
- Level: Upper
Bedroom
- Level: Upper
Bedroom
- Level: Basement
Primary bathroom
- Level: Upper
Bathroom
- Level: Main
Bathroom
- Level: Upper
Bathroom
- Level: Basement
Bonus room
- Level: Basement
Dining room
- Level: Main
Family room
- Level: Main
Kitchen
- Level: Main
Laundry
- Level: Upper
Living room
- Level: Main
Heating
- Forced Air
Cooling
- Attic Fan, Central Air
Appliances
- Included: Dishwasher, Disposal, Double Oven, Dryer, Gas Water Heater, Microwave, Range, Refrigerator, Washer
Features
- Ceiling Fan(s), Central Vacuum, Eat-in Kitchen, Five Piece Bath, Granite Counters, High Ceilings, Kitchen Island, Primary Suite, Radon Mitigation System, Tile Counters, Walk-In Closet(s)
- Flooring: Carpet, Tile, Wood
- Windows: Double Pane Windows, Window Coverings, Window Treatments
- Basement: Finished,Interior Entry,Partial
- Number of fireplaces: 1
- Fireplace features: Family Room
Interior area
- Total structure area: 4,216
- Total interior livable area: 4,216 sqft
- Finished area above ground: 2,755
- Finished area below ground: 1,399
Property
Parking
- Total spaces: 6
- Parking features: Concrete, Dry Walled, Exterior Access Door, Storage
- Attached garage spaces: 3
- Details: Off Street Spaces: 3
Features
- Levels: Two
- Stories: 2
- Patio & porch: Deck, Front Porch
- Has view: Yes
- View description: City, Mountain(s)
Lot
- Size: 9,448 sqft
- Features: Irrigated, Landscaped, Sprinklers In Front, Sprinklers In Rear
Details
- Parcel number: R0408726
- Zoning: PDU
- Special conditions: Standard
Construction
Type & style
- Home type: SingleFamily
- Architectural style: Traditional
- Property subtype: Single Family Residence
Materials
- Brick, Frame, Wood Siding
- Foundation: Structural
- Roof: Composition
Condition
- Year built: 2000
Utilities & green energy
- Sewer: Public Sewer
- Water: Public
- Utilities for property: Cable Available, Electricity Connected, Natural Gas Connected, Phone Available
Community & neighborhood
Security
- Security features: Carbon Monoxide Detector(s), Radon Detector, Smoke Detector(s), Video Doorbell
Location
- Region: Highlands Ranch
- Subdivision: Heather Hill
HOA & financial
HOA
- Has HOA: Yes
- HOA fee: $171 quarterly
- Amenities included: Clubhouse, Fitness Center, Park, Playground, Pool, Spa/Hot Tub, Tennis Court(s), Trail(s)
- Services included: Maintenance Grounds, Road Maintenance, Snow Removal
- Association name: HRCA
- Association phone: 303-471-8958
Other
Other facts
- Listing terms: Cash,Conventional,FHA,VA Loan
- Ownership: Individual
- Road surface type: Paved
Price history
| Date | Event | Price |
|---|---|---|
| 6/16/2025 | Sold | $972,000-1.3%$231/sqft |
Source:  REcolorado as distributed by MLS GRID #8927543 Report a problem REcolorado as distributed by MLS GRID #8927543 Report a problem | ||
| 5/12/2025 | Pending sale | $985,000$234/sqft |
Source: REcolorado as distributed by MLS GRID #8927543 Report a problem | ||
| 4/25/2025 | Listed for sale | $985,000+60%$234/sqft |
Source: REcolorado as distributed by MLS GRID #8927543 Report a problem | ||
| 4/30/2019 | Sold | $615,500+0.1%$146/sqft |
Source: Agent Provided Report a problem | ||
| 3/21/2019 | Pending sale | $615,000$146/sqft |
Source: Kentwood Real Estate City Properties #8322473 Report a problem | ||
| 3/18/2019 | Listed for sale | $615,000+35.2%$146/sqft |
Source: Kentwood Real Estate City Properties #8322473 Report a problem | ||
| 4/2/2014 | Sold | $455,000-1.1%$108/sqft |
Source: Public Record Report a problem | ||
| 1/20/2014 | Price change | $459,900-1.1%$109/sqft |
Source: RE/MAX Professionals #1246694 Report a problem | ||
| 12/3/2013 | Price change | $464,900-2.1%$110/sqft |
Source: RE/MAX Professionals #1246694 Report a problem | ||
| 11/9/2013 | Listed for sale | $474,900+25%$113/sqft |
Source: RE/MAX Professionals #1246694 Report a problem | ||
| 9/11/2003 | Sold | $380,000+0.7%$90/sqft |
Source: Public Record Report a problem | ||
| 3/12/2002 | Sold | $377,500$90/sqft |
Source: Public Record Report a problem | ||
Public tax history
| Year | Property taxes | Tax assessment |
|---|---|---|
| 2025 | $5,774 +0.2% | $57,160 -12% |
| 2024 | $5,763 +43.2% | $64,950 -1% |
| 2023 | $4,024 -3.9% | $65,580 +48.9% |
| 2022 | $4,185 | $44,040 -2.8% |
| 2021 | -- | $45,310 +6.8% |
| 2020 | $3,935 +8.2% | $42,430 |
| 2019 | $3,638 0% | $42,430 +10.2% |
| 2018 | $3,638 +9.8% | $38,490 |
| 2017 | $3,312 +1.2% | $38,490 +3.1% |
| 2016 | $3,274 -2.1% | $37,340 |
| 2015 | $3,344 +123.6% | $37,340 +21% |
| 2014 | $1,496 | $30,850 |
| 2013 | -- | $30,850 +0.1% |
| 2012 | -- | $30,810 |
| 2011 | -- | $30,810 -1.4% |
| 2010 | -- | $31,260 -4.5% |
| 2009 | $1,567 | $32,720 |
| 2008 | -- | $32,720 +4.9% |
| 2007 | -- | $31,180 |
| 2006 | $2,983 +8.5% | $31,180 +8.5% |
| 2004 | $2,751 -32.8% | $28,750 -2.3% |
| 2003 | $4,094 | $29,420 +7.5% |
| 2002 | -- | $27,380 +240.1% |
| 2001 | $796 | $8,050 |
Find assessor info on the county website
Neighborhood: 80126


Nearby schools
GreatSchools rating
- 9/10Heritage Elementary SchoolGrades: PK-6Distance: 0.3 mi
- 5/10Mountain Ridge Middle SchoolGrades: 7-8Distance: 0.9 mi
- 9/10Mountain Vista High SchoolGrades: 9-12Distance: 1.3 mi
Schools provided by the listing agent
- Elementary: Heritage
- Middle: Mountain Ridge
- High: Mountain Vista
- District: Douglas RE-1
Source: REcolorado as distributed by MLS GRID. This data may not be complete. We recommend contacting the local school district to confirm school assignments for this home.
Get a cash offer in 3 minutes
Find out how much your home could sell for in as little as 3 minutes with a no-obligation cash offer.
Estimated market value
$967,000
Get a cash offer in 3 minutes
Find out how much your home could sell for in as little as 3 minutes with a no-obligation cash offer.
Estimated market value
$967,000
- Colorado
- Douglas County
- Highlands Ranch
- 80126
- 9956 Candlewood Lane
Nearby cities
Nearby zip codes
Other Highlands Ranch Topics
