Welcome to this beautifully maintained, move-in ready 5-bedroom, 3-bath residence offering the perfect blend of comfort, space, and lifestyle. A spacious upstairs loft provides endless versatility-ideal as a game room, media lounge, or easily convertible to a 6th bedroom. Enjoy stunning pool and lake views from the family room, kitchen, and primary suite, creating a seamless indoor-outdoor living experience. The first floor features a full bedroom and bath—perfect for guests or multigenerational living. The expansive primary suite is a true retreat, complete with elegant French doors that open to a fully upgraded, extended balcony spanning the length of the home—perfect for taking in breathtaking sunset views over the lake. Additional highlights include custom walk-in closets and thought walk-in closets and thoughtful design throughout. Entertain with ease in the large covered patio overlooking a heated saltwater pool and spa, all set against a serene waterfront backdrop. Inside, the home has been freshly painted and features plantation shutters in the living room and two guest bedrooms, along with a brand-new motorized shade on the patio sliders. For added peace of mind, the home offers impact windows on the second floor and shutters on the first floor for convenient storm protection. Situated on a premium lakefront lot with expansive water views, this home is located within a gated, resort-style community offering exceptional amenities, including a clubhouse, fitness center, billiards lounge, lush landscaping, and a heated saltwater spa. A convenient resident-only gate provides easy access to the nearby shopping plaza, enhancing everyday convenience. This is Florida living at its finest.
Sold for $965,000
$965,000
9956 Cobblestone Creek Drive, Boynton Beach, FL 33472
5beds
3,396sqft
Single Family Residence
Built in 2007
6,617 Square Feet Lot
$975,800 Zestimate®
$284/sqft
$6,770 Estimated rent
Home value
$975,800
$878,000 - $1.08M
$6,770/mo
Zestimate® history
Owner options
List your home for rent
$6,770/mo
Rent Zestimate®
Find your next renter with Zillow Rental Manager. Plus, with online applications, you can quickly screen prospective tenants – for free.
$6,770/mo
Rent Zestimate®
Refinance and save
$7,104/mo
Est. payment
Refinancing to a lower rate could help reduce your monthly payments and save thousands over the life of the loan.
$7,104/mo
Est. payment
Explore your selling options
Work with a Zillow partner agent
Leverage their expertise and Zillow's premium Showcase listings to get your home seen by more buyers.
Get startedList with your own agent
Get your home in front of millions of buyers by listing it on Zillow.
Learn how to do itSell it yourself
Take full control of how buyers see your home on Zillow by listing For Sale by Owner (FSBO).
List your homeWhat's special
Spacious upstairs loftElegant french doorsExpansive primary suiteSerene waterfront backdropCustom walk-in closetsLarge covered patio
Zillow last checked:
Listing updated:
Listed by:
Kasee M Vickery 561-313-2720,
Vickery Realty, Inc
Bought with:
Ann M Jara, 643178
The Club at Quail Ridge Realty Inc
Source: BeachesMLS,MLS#: B26008085 Originating MLS: BeachesMLS
Originating MLS: BeachesMLSFacts & features
Interior
Bedrooms & bathrooms
- Bedrooms: 5
- Bathrooms: 3
- Full bathrooms: 3
- Main level bathrooms: 1
- Main level bedrooms: 1
Primary bedroom
- Description: Measurements from Floor Plan
- Level: Second
- Area: 290.91
- Dimensions: 18.89 X 15.4
Bedroom 2
- Description: Measurements from Floor Pla
- Level: Second
- Area: 155.94
- Dimensions: 13.8 X 11.3
Bedroom 3
- Description: Measurements from Floor Plan
- Level: Second
- Area: 157.2
- Dimensions: 13.1 X 12
Bedroom 4
- Description: Measurements from Floor Plan
- Level: Second
- Area: 149.6
- Dimensions: 13.6 X 11
Bedroom 5
- Description: Measurements from Floor Plan
- Level: Main
- Area: 115.44
- Dimensions: 10.4 X 11.1
Dining room
- Description: Family Dining Measurements from Floor Plan
- Level: Main
- Area: 101
- Dimensions: 10 X 10.1
Dining room
- Description: FORMAL Dining Measurements from Floor Plan
- Level: Main
- Area: 190.4
- Dimensions: 16 X 11.9
Family room
- Description: Measurements from Floor Plan
- Level: Main
- Area: 353.34
- Dimensions: 23.4 X 15.1
Kitchen
- Description: Measurements from Floor Plan
- Level: Main
- Area: 233.02
- Dimensions: 12.2 X 19.1
Laundry
- Description: Measurements from Floor Plan
- Level: Main
- Area: 63
- Dimensions: 9 X 7
Living room
- Description: Measurements from Floor Plan
- Level: Main
- Area: 244.72
- Dimensions: 16.1 X 15.2
Loft
- Description: Measurements from Floor Plan
- Level: Second
- Area: 261.8
- Dimensions: 22 X 11.9
Heating
- Central, Electric
Cooling
- Central Air, Ceiling Fan(s), Electric
Appliances
- Included: Dryer, Dishwasher, Electric Range, Electric Water Heater, Disposal, Microwave, Oven, Refrigerator, Water Heater, Washer
- Laundry: Inside, Laundry Tub, Washer Dryer Install Allowed
Features
- Built-in Features, Breakfast Area, Bathtub, Cathedral Ceiling(s), Dining Area, Separate/Formal Dining Room, Dual Sinks, Eat-in Kitchen, Garden Tub/Roman Tub, High Ceilings, Kitchen Island, Pantry, Split Bedrooms, Soaking Tub, Separate Shower, Upper Level Primary, Vaulted Ceiling(s), Walk-In Closet(s)
- Flooring: Carpet, Ceramic Tile, Other
- Windows: Blinds, Plantation Shutters, Sliding
- Has fireplace: No
Interior area
- Total structure area: 4,815
- Total interior livable area: 3,396 sqft
Property
Parking
- Total spaces: 6
- Parking features: Attached, Driveway, Garage, Garage Door Opener
- Attached garage spaces: 3
- Has uncovered spaces: Yes
Accessibility
- Accessibility features: None
Features
- Levels: Two
- Stories: 2
- Patio & porch: Covered, Open, Patio, Balcony
- Exterior features: Balcony, Outdoor Living Area
- Has private pool: Yes
- Pool features: Gunite, Heated, In Ground, Salt Water, Association
- Has spa: Yes
- Spa features: Heated
- Fencing: Fenced
- Has view: Yes
- View description: Lake, Pool, Water
- Has water view: Yes
- Water view: Lake,Water
- Waterfront features: Lake Front
Lot
- Size: 6,617 Square Feet
- Dimensions: 8690
- Features: Interior Lot, Sprinklers Automatic, < 1/4 Acre, Zero Lot Line
Details
- Parcel number: 00424520050021020
- Zoning: AGR-PU
- Special conditions: Standard,Listed As-Is
Construction
Type & style
- Home type: SingleFamily
- Architectural style: Mediterranean
- Property subtype: Single Family Residence
Materials
- Block, Stucco
- Roof: Barrel
Condition
- Resale
- New construction: No
- Year built: 2007
Utilities & green energy
- Electric: 3 Phase, Circuit Breakers
- Sewer: Public Sewer
- Water: Public
- Utilities for property: Cable Available, Electricity Available, Sewer Available, Water Available
Community & HOA
Community
- Features: Home Owners Association, Gated, Property Manager On-Site, Street Lights, Sidewalks
- Security: Security System Owned, Security System, Gated with Guard, Gated Community, Smoke Detector(s)
- Subdivision: Cobblestone Creek
HOA
- Has HOA: Yes
- Amenities included: Billiard Room, Cabana, Clubhouse, Fitness Center, Management, Picnic Area, Pool, Recreation Facilities, Spa/Hot Tub, Sidewalks
- Services included: Common Areas, Cable TV, Recreation Facilities, Security, Internet
- HOA fee: $470 monthly
- HOA name: Oxygen Association Services LLC
- HOA phone: 561-999-9701
Location
- Region: Boynton Beach
Financial & listing details
- Price per square foot: $284/sqft
- Tax assessed value: $720,891
- Annual tax amount: $11,708
- Date on market: 3/28/2026
- Cumulative days on market: 26 days
- Listing terms: Cash,Conventional
- Electric utility on property: Yes
Price history
| Date | Event | Price |
|---|---|---|
| 5/11/2026 | Sold | $965,000-3.4%$284/sqft |
Source:  BeachesMLS #B26008085 Report a problem BeachesMLS #B26008085 Report a problem | ||
| 3/28/2026 | Listed for sale | $999,000-9.2%$294/sqft |
Source: BeachesMLS #B26008085 Report a problem | ||
| 3/18/2024 | Listing removed | -- |
Source: Zillow Rentals Report a problem | ||
| 3/9/2024 | Listed for rent | $6,000$2/sqft |
Source: Zillow Rentals Report a problem | ||
| 3/9/2024 | Listing removed | -- |
Source: BeachesMLS #R10950862 Report a problem | ||
| 1/17/2024 | Listed for rent | $6,000$2/sqft |
Source: BeachesMLS #R10950862 Report a problem | ||
| 1/1/2023 | Listing removed | -- |
Source: BeachesMLS #RX-10819016 Report a problem | ||
| 8/10/2022 | Listed for sale | $1,100,000+65.4%$324/sqft |
Source: BeachesMLS #RX-10819016 Report a problem | ||
| 7/3/2007 | Sold | $665,000$196/sqft |
Source: Public Record Report a problem | ||
Public tax history
| Year | Property taxes | Tax assessment |
|---|---|---|
| 2025 | $11,708 +6.1% | $672,742 +10% |
| 2024 | $11,040 +1.8% | $611,584 +10% |
| 2023 | $10,850 +14% | $555,985 +10% |
| 2022 | $9,516 +13.5% | $505,441 +10% |
| 2021 | $8,383 +8.4% | $459,492 +9.8% |
| 2020 | $7,735 -0.4% | $418,619 +0.8% |
| 2019 | $7,765 | $415,162 +4.2% |
| 2018 | $7,765 +5.1% | $398,287 -0.8% |
| 2017 | $7,388 +3.3% | $401,390 +6.3% |
| 2016 | $7,150 | $377,608 +8.3% |
| 2015 | $7,150 +12.8% | $348,827 +12.7% |
| 2014 | $6,337 +10.8% | $309,612 +10% |
| 2013 | $5,721 +210.5% | $281,465 +266.7% |
| 2012 | $1,843 +4.7% | $76,763 +7.8% |
| 2011 | $1,760 -15.9% | $71,188 -17.5% |
| 2010 | $2,093 -70.1% | $86,314 -77.8% |
| 2009 | $7,001 +12.8% | $388,408 +0.7% |
| 2008 | $6,205 +242.3% | $385,619 +263.8% |
| 2007 | $1,813 -15% | $106,000 -7.8% |
| 2006 | $2,132 | $115,000 +166.2% |
| 2005 | -- | $43,200 |
Find assessor info on the county website
Neighborhood: Countryside Meadows
Nearby homes
- $1,080,1005 bd3 ba3.3k sqft9956 Cobblestone Creek Dr, Boynton Beach, FL 33472Off Market

- $948,9005 bd3 ba3.7k sqft9964 Cobblestone Creek Dr, Boynton Beach, FL 33472Off Market
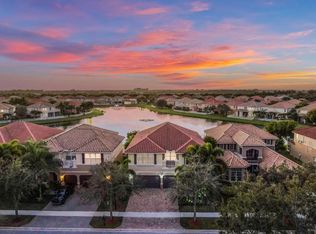
- $1,036,7006 bd4 ba3.9k sqft9948 Cobblestone Creek Dr, Boynton Beach, FL 33472Off Market
- $934,6005 bd3 ba3.6k sqft9972 Cobblestone Creek Dr, Boynton Beach, FL 33472Off Market
- $877,0005 bd4 ba4.1k sqft9940 Cobblestone Creek Dr, Boynton Beach, FL 33472Off Market
- $960,0005 bd3 ba3.3k sqft9932 Cobblestone Creek Dr, Boynton Beach, FL 33472Sold
- $1,018,6006 bd4 ba3.9k sqft9957 Cobblestone Creek Dr, Boynton Beach, FL 33472Off Market
- $986,7006 bd3 ba4.9k sqft9949 Cobblestone Creek Dr, Boynton Beach, FL 33472Off Market
Nearby schools
GreatSchools rating
- 9/10Sunset Palms Elementary SchoolGrades: PK-5Distance: 0.4 mi
- 10/10West Boynton Middle SchoolGrades: 6-8Distance: 0.5 mi
- 6/10Park Vista Community High SchoolGrades: 9-12Distance: 3.1 mi
Schools provided by the listing agent
- Elementary: Sunset Palms
- Middle: West Boynton
- High: Park Vista
Source: BeachesMLS. This data may not be complete. We recommend contacting the local school district to confirm school assignments for this home.
Get a cash offer in 3 minutes
Find out how much your home could sell for in as little as 3 minutes with a no-obligation cash offer.
Estimated market value
$975,800
Get a cash offer in 3 minutes
Find out how much your home could sell for in as little as 3 minutes with a no-obligation cash offer.
Estimated market value
$975,800
- Florida
- Palm Beach County
- Boynton Beach
- 33437
- Countryside Meadows
- 9956 Cobblestone Creek Drive
Nearby cities
Nearby neighborhoods
Nearby zip codes
Other Boynton Beach Topics
