Skip main navigation
Sold for $660,000
  • $660,000

    9956 Hemlock Woods Ln, Burke, VA 22015

    3beds
    2,027sqft
    Townhouse
    Built in 1978
    3,828 Square Feet Lot
    $672,400 Zestimate®
    $326/sqft
    $3,501 Estimated rent

    Home value

    $672,400

    $632,000 - $719,000

    $3,501/mo

    Zestimate® history
    Loading
    Loading...

    Owner options

    List your home for rent

    $3,501/mo

    Rent Zestimate®

    Find your next renter with Zillow Rental Manager. Plus, with online applications, you can quickly screen prospective tenants – for free.

    Learn more

    $3,501/mo

    Rent Zestimate®

    Refinance and save

    $4,385/mo

    Est. payment

    Refinancing to a lower rate could help reduce your monthly payments and save thousands over the life of the loan.

    See today's rates

    $4,385/mo

    Est. payment

    Explore your selling options

    Work with a Zillow partner agent

    Leverage their expertise and Zillow's premium Showcase listings to get your home seen by more buyers.

    Get started

    List with your own agent

    Get your home in front of millions of buyers by listing it on Zillow.

    Learn how to do it

    Sell it yourself

    Take full control of how buyers see your home on Zillow by listing For Sale by Owner (FSBO).

    List your home

    What's special

    Built insLarge back deckBeautiful kitchenNewer deckInduction stove
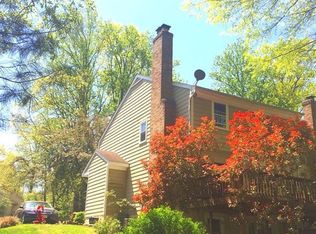
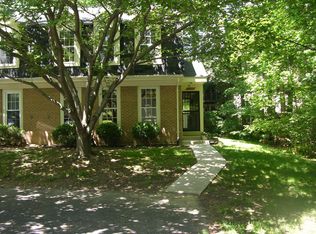
    THIS IS IT- SOUGHT AFTER semi-detached townhouse in BURKE CENTRE. 3 bedrooms and 2.5 baths, driveway, beautiful kitchen and open living room space with built ins, plus large back deck to enjoy all seasons . Lower level walks out to trails, fireplace for cozy nights, and an extra bonus: room in basement already plumbed for bathroom if you want to another bathroom. Trails abound and access all things at BURKE CENTRE, plus around the corner from VRE. Meticulously maintained : Newer deck, induction stove, EV L2 charger installed at driveway and 400 AMP electrical panel. Insulation in attic done three years ago R35+. Washer 4 months young. Refrigerator 5 years young and Microwave 2 years; and Range 5 years young.

    Zillow last checked:

    Listing updated:

    Listed by:

    Meredith Margolis 202-607-5877,

    Compass,

    Listing Team: Your P&Rtners

    Bought with:

    Teresa Mueller, 0225209384

    Compass

    Source: Bright MLS,MLS#: VAFX2257410MLS Logo

    Facts & features

    Interior

    Bedrooms & bathrooms
    • Bedrooms: 3
    • Bathrooms: 3
    • Full bathrooms: 2
    • 1/2 bathrooms: 1
    • Main level bathrooms: 1
    Rooms
    • Room types: Living Room, Dining Room, Primary Bedroom, Bedroom 2, Bedroom 3, Kitchen, Laundry, Storage Room, Primary Bathroom, Full Bath, Half Bath
    Primary bedroom
    • Level: Upper
    Bedroom 2
    • Level: Upper
    Bedroom 3
    • Level: Upper
    Primary bathroom
    • Level: Upper
    Dining room
    • Level: Main
    Other
    • Level: Upper
    Half bath
    • Level: Main
    Kitchen
    • Level: Main
    Laundry
    • Level: Lower
    Living room
    • Level: Main
    Living room
    • Level: Lower
    Storage room
    • Level: Lower
    Heating
    • Heat Pump, Electric
    Cooling
    • Heat Pump, Electric
    Appliances
    • Included: Microwave, Dryer, Washer, Dishwasher, Disposal, Refrigerator, Ice Maker, Cooktop, Electric Water Heater
    • Laundry: Laundry Room
    Features
    • Ceiling Fan(s)
    • Windows: Window Treatments
    • Basement: Full
    • Number of fireplaces: 1
    Interior area
    • Total structure area: 2,027
    • Total interior livable area: 2,027 sqft
    • Finished area above ground: 1,378
    • Finished area below ground: 649

    Property

    Parking
    • Total spaces: 2
    • Parking features: Driveway
    • Uncovered spaces: 2
    Accessibility
    • Accessibility features: None
    Features
    • Levels: Three
    • Stories: 3
    • Pool features: None
    Lot
    • Size: 3,828 Square Feet
    Details
    • Additional structures: Above Grade, Below Grade
    • Parcel number: 0783 13 0064
    • Zoning: 370
    • Special conditions: Standard

    Construction

    Type & style
    • Home type: Townhouse
    • Architectural style: Traditional
    • Property subtype: Townhouse
    Materials
    • Vinyl Siding
    • Foundation: Other
    Condition
    • New construction: No
    • Year built: 1978

    Utilities & green energy

    • Sewer: Public Sewer
    • Water: Public

    Community & HOA

    Community
    • Subdivision: Burke Centre Conservancy
    HOA
    • Has HOA: Yes
    • HOA fee: $274 quarterly
    • HOA name: BURKE CENTRE CONSERVANCY
    Location
    • Region: Burke

    Financial & listing details

    • Price per square foot: $326/sqft
    • Tax assessed value: $612,820
    • Annual tax amount: $7,084
    • Date on market: 7/24/2025
    • Listing agreement: Exclusive Right To Sell
    • Listing terms: Cash,Conventional,FHA,VA Loan
    • Ownership: Fee Simple

    Price history

    DateEventPrice
    8/29/2025Sold$660,000-2.2%$326/sqft
    Source: Bright MLS #VAFX2257410 Report a problem
    8/15/2025Pending sale$675,000$333/sqft
    Source: Bright MLS #VAFX2257410 Report a problem
    8/1/2025Contingent$675,000$333/sqft
    Source: Bright MLS #VAFX2257410 Report a problem
    7/24/2025Listed for sale$675,000$333/sqft
    Source: Bright MLS #VAFX2257410 Report a problem

    Public tax history

    YearProperty taxesTax assessment
    2025$7,084 +7.5%$612,820 +7.8%
    2024$6,588 +9.6%$568,670 +6.7%
    2023$6,013 +5.3%$532,860 +6.7%
    2022$5,713 $499,630 +2.8%
    2021-- $485,970 +5.8%
    2020$5,435 +4.2%$459,220 +4.2%
    2019$5,217 +4.4%$440,830 +4.4%
    2018$4,999 +9.6%$422,380 +7.5%
    2017$4,560 +0.2%$392,800
    2016$4,551 +9%$392,800 +5%
    2015$4,175 +3%$374,110 +2.7%
    2014$4,054 $364,110 +9.9%
    2013-- $331,460 +5.1%
    2012-- $315,350 +2%
    2011-- $309,050 -2.1%
    2010-- $315,620
    2009-- $315,620 -16.8%
    2008-- $379,500 -2.9%
    2007-- $390,730 +74.5%
    2003-- $223,940 +17%
    2002-- $191,400 +21%
    2001-- $158,180
    Find assessor info on the county website

    Neighborhood: 22015

    Nearby schools

    GreatSchools rating
    Schools provided by the listing agent
    • Elementary: Terra Centre
    • Middle: Robinson Secondary School
    • High: Robinson Secondary School
    • District: Fairfax County Public Schools

    Source: Bright MLS. This data may not be complete. We recommend contacting the local school district to confirm school assignments for this home.

    Get a cash offer in 3 minutes
    Find out how much your home could sell for in as little as 3 minutes with a no-obligation cash offer.
    Estimated market value
    $672,400
    Get a cash offer in 3 minutes
    Find out how much your home could sell for in as little as 3 minutes with a no-obligation cash offer.
    Estimated market value
    $672,400