Skip main navigation
Sold for $1,135,000
Street View
  • $1,135,000

    9956 Lochmoore Ln, Vienna, VA 22181

    4beds
    3,923sqft
    Single Family Residence
    Built in 1993
    4,559 Square Feet Lot
    $1,315,100 Zestimate®
    $289/sqft
    $6,390 Estimated rent

    Home value

    $1,315,100

    $1.25M - $1.38M

    $6,390/mo

    Zestimate® history
    Loading
    Loading...

    Owner options

    List your home for rent

    $6,390/mo

    Rent Zestimate®

    Find your next renter with Zillow Rental Manager. Plus, with online applications, you can quickly screen prospective tenants – for free.

    Learn more

    $6,390/mo

    Rent Zestimate®

    Refinance and save

    $7,179/mo

    Est. payment

    Refinancing to a lower rate could help reduce your monthly payments and save thousands over the life of the loan.

    See today's rates

    $7,179/mo

    Est. payment

    Explore your selling options

    Work with a Zillow partner agent

    Leverage their expertise and Zillow's premium Showcase listings to get your home seen by more buyers.

    Get started

    List with your own agent

    Get your home in front of millions of buyers by listing it on Zillow.

    Learn how to do it

    Sell it yourself

    Take full control of how buyers see your home on Zillow by listing For Sale by Owner (FSBO).

    List your home

    What's special

    Spacious deckNewly refinished hardwood floorsWet barClose to nottoway parkCenter islandFormal dining roomRetractable awning
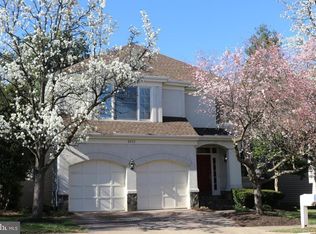
    Beautiful home in the sought-after Edgemoore community! Luxury and comfort abound in this bright and open Beresford floor plan. You will love the breathtaking two-story living room complete with skylights that make for an inviting atmosphere for guests and house plants alike. The formal dining room overlooking the backyard oasis is the perfect place to host weekend dinners with friends. This eat-in kitchen is truly a chef's dream; complete with center island featuring bar seating, white cabinets, professional series Viking cooktop with built-in downdraft ventilation system, and double wall-ovens. With all of the beautiful interior features, the serene backyard is just icing on the cake! Spacious deck with retractable awning overlooks the fish pond with water features and steps down to a paver patio and fully fenced backyard. Newly refinished hardwood floors and brand new carpet throughout the home! Upstairs you'll find your primary bedroom retreat with dual closets and luxurious 5 piece en-suite; along with 3 additional generous-sized bedrooms. Spacious lower level Rec Room provides an amazing entertainment space with wet bar, built-in sound system, and half bath. IDEAL LOCATION for nature lovers and outdoor enthusiasts; close to Nottoway Park and the W & OD Trail. Close to 66/ 123, less than 2 miles to Vienna metro station, 1/2 mile to Oakton HS. ** Accepting backup Offers

    Zillow last checked:

    Listing updated:

    Listed by:

    Sarah Reynolds 571-766-0907,

    Keller Williams Chantilly Ventures, LLC

    Bought with:

    Mr. Tony Lasswell, 0225240468

    RE/MAX Realty Group

    Source: Bright MLS,MLS#: VAFX2130222MLS Logo

    Facts & features

    Interior

    Bedrooms & bathrooms
    • Bedrooms: 4
    • Bathrooms: 5
    • Full bathrooms: 3
    • 1/2 bathrooms: 2
    • Main level bathrooms: 1
    Basement
    • Area: 974
    Heating
    • Forced Air, Natural Gas
    Cooling
    • Central Air, Electric
    Appliances
    • Included: Gas Water Heater
    Features
    • Cathedral Ceiling(s)
    • Basement: Finished,Interior Entry
    • Number of fireplaces: 1
    Interior area
    • Total structure area: 3,923
    • Total interior livable area: 3,923 sqft
    • Finished area above ground: 2,949
    • Finished area below ground: 974

    Property

    Parking
    • Total spaces: 2
    • Parking features: Garage Faces Front, Attached
    • Attached garage spaces: 2
    Accessibility
    • Accessibility features: None
    Features
    • Levels: Three
    • Stories: 3
    • Pool features: None
    Lot
    • Size: 4,559 sqft
    Details
    • Additional structures: Above Grade, Below Grade
    • Parcel number: 0481 35 0067
    • Zoning: 304
    • Special conditions: Standard

    Construction

    Type & style
    • Home type: SingleFamily
    • Architectural style: Traditional
    • Property subtype: Single Family Residence
    Materials
    • Stucco, Vinyl Siding
    • Foundation: Other
    • Roof: Shingle
    Condition
    • New construction: No
    • Year built: 1993
    Details
    • Builder model: BERESFORD
    • Builder name: EDGEMOORE HOMES

    Utilities & green energy

    • Sewer: Public Sewer
    • Water: Public

    Community & neighborhood

    Location
    • Region: Vienna
    • Subdivision: Edgemoore

    HOA & financial

    HOA
    • Has HOA: Yes
    • HOA fee: $128 monthly
    • Amenities included: Tennis Court(s), Common Grounds
    • Services included: Common Area Maintenance, Insurance, Road Maintenance, Snow Removal, Lawn Care Front, Lawn Care Side

    Other

    Other facts
    • Listing agreement: Exclusive Right To Sell
    • Ownership: Fee Simple

    Price history

    DateEventPrice
    7/31/2023Sold$1,135,000-3.4%$289/sqft
    Source: Bright MLS #VAFX2130222 Report a problem
    7/13/2023Contingent$1,175,000$300/sqft
    Source: Bright MLS #VAFX2130222 Report a problem
    6/15/2023Price change$1,175,000-2.1%$300/sqft
    Source: Bright MLS #VAFX2130222 Report a problem
    6/1/2023Listed for sale$1,200,000$306/sqft
    Source: Bright MLS #VAFX2130222 Report a problem
    5/24/2023Listing removed$1,200,000$306/sqft
    Source: Bright MLS #VAFX2123526 Report a problem
    5/3/2023Listed for sale$1,200,000+49.5%$306/sqft
    Source: Bright MLS #VAFX2123526 Report a problem
    10/7/2004Sold$802,500+66.5%$205/sqft
    Source: Public Record Report a problem
    2/21/2001Sold$482,000+39.9%$123/sqft
    Source: Public Record Report a problem
    12/1/1993Sold$344,640$88/sqft
    Source: Public Record Report a problem

    Public tax history

    YearProperty taxesTax assessment
    2025$13,772 +11.7%$1,191,370 +11.9%
    2024$12,333 +2.7%$1,064,580
    2023$12,014 +6.5%$1,064,580 +7.9%
    2022$11,284 $986,790 +12.8%
    2021-- $874,790 +2.6%
    2020$10,090 +3.2%$852,570 +3.2%
    2019$9,777 $826,110
    2018$9,777 +5.4%$826,110 +3.4%
    2017$9,279 +4.5%$799,240 +4.3%
    2016$8,879 +3.8%$766,380
    2015$8,553 +2.8%$766,380 +2.6%
    2014$8,320 $747,180 +1.4%
    2013-- $737,180 +1.6%
    2012-- $725,570 +7.1%
    2011-- $677,710
    2010-- $677,710 -6%
    2009-- $720,720 -6.8%
    2008-- $773,610
    2007-- $773,610 +55.3%
    2003-- $498,255 +12%
    2002-- $444,870 +11%
    2001-- $400,785

    Find assessor info on the county website

    Neighborhood: 22181

    Nearby schools

    GreatSchools rating
    Schools provided by the listing agent
    • Elementary: Mosaic
    • Middle: Thoreau
    • High: Oakton
    • District: Fairfax County Public Schools

    Source: Bright MLS. This data may not be complete. We recommend contacting the local school district to confirm school assignments for this home.

    Get a cash offer in 3 minutes
    Find out how much your home could sell for in as little as 3 minutes with a no-obligation cash offer.
    Estimated market value
    $1,315,100
    Get a cash offer in 3 minutes
    Find out how much your home could sell for in as little as 3 minutes with a no-obligation cash offer.
    Estimated market value
    $1,315,100