Experience an extraordinary custom-built home with the primary suite located on the main level nestled on 5 acres tucked away in a enclave of of custom built homes located on a quiet cul-de-sac, offering a haven of privacy and tranquility. Gorgeous sunrises can be seen from the front and beautiful sunsets from the rear deck. The expansive land provides ample space for outdoor entertaining and includes a brick paver walkway leading to spaciuos rear deck and patio surrounded by wood fencing reinforced with no pet climb wire for dogs. The oversize wood molded brick front elevation offers an elegant entrance and sets the tone of entering a property built with the finest attention to detail. From the moment you enter you will experience soaring ceilings and an abundance of natural light. The main level of the home boasts a spacious primary room , complete with stunning ensuite bathroom. Adjacent to the primary room is a convenient office, ensuring that daily tasks are effortlessly accomplished. Soaring ceilings and 14 windows make the family room with the masonry fireplace, with gas logs, truly breathtaking. The gourmet kitchen, a culinary enthusiast's delight, features top-of-the-line appliances and abundant counter space and wine bar. Additionally on the mail level the main level is a living room / flex space and dining room, foyer and rear staircase for ease of family living. Upstairs, you'll discover three bedrooms and a spacious light filled loft overlooking the family room. The two upper level bathrooms with ceramic tile and granite vanity tops are thoughtfully situated for convenience. The lower level is an entertainers dream with a full wet bar, pool table room, expansive relaxing family room, and full bath and finished exercise room enhanced with wall mirrors. Fifth bedroom area with full size windows for guests. Seize the opportunity to make this extraordinary property your very own haven! High speed internet is available through FIOS and XFINITY. Par Drive is minutes to lifestyle amenities. Adjacent to Prince William Golf Course and minutes to the VRE. Nearby is also Gainesville Promenade shopping, restaurants, a movie theatre. Also near are Heathcote Hospital, Lifetime Fitness and multiple wineries and breweries. RECENT UPDATES: 2 new outside AC Units and new thermostats with remote multi-room sensors /1 new inside AC unit /Security System with window/door sensors /All new pest resistant and noise canceling insulation in attic /Front porch portico roof replacement /New garage door opener/design /Hardwood Floors refinished /New Water Softener /New Sediment Filter /Hot Water Heater replaced / Water Pressure Tank replaced /Updated Master Bath /Updated all additional bathrooms /All interior light fixtures replaced & additional installed /All exterior light fixtures replaced Added sink to laundry room /All updated high end appliances - washer and dryer, cooktop, refrigerator, microwave, wine fridge / Updated kitchen /Built-in bar in basement with 2 nd refrigerator /Updated deck design with stairs & enclosed storage /Installation of outdoor sound system /Pergola sunshade installation on rear deck /Custom brick walkway /Fenced in yard with no climb reinforcement for dogs /Updating and additional landscaping /Storage shed/Driveway will be repaved 4/19/2024
Sold for $1,225,000
$1,225,000
9956 Par Dr, Nokesville, VA 20181
5beds
6,024sqft
Single Family Residence
Built in 2001
5 Acres Lot
$1,317,700 Zestimate®
$203/sqft
$5,304 Estimated rent
Home value
$1,317,700
$1.25M - $1.38M
$5,304/mo
Zestimate® history
Owner options
List your home for rent
$5,304/mo
Rent Zestimate®
Find your next renter with Zillow Rental Manager. Plus, with online applications, you can quickly screen prospective tenants – for free.
$5,304/mo
Rent Zestimate®
Refinance and save
$7,515/mo
Est. payment
Refinancing to a lower rate could help reduce your monthly payments and save thousands over the life of the loan.
$7,515/mo
Est. payment
Explore your selling options
Work with a Zillow partner agent
Leverage their expertise and Zillow's premium Showcase listings to get your home seen by more buyers.
Get startedList with your own agent
Get your home in front of millions of buyers by listing it on Zillow.
Learn how to do itSell it yourself
Take full control of how buyers see your home on Zillow by listing For Sale by Owner (FSBO).
List your homeWhat's special
Zillow last checked:
Listing updated:
Listed by:
Patricia Stronko 571-436-4419,
Real Property Management Pros
Bought with:
Janet Cosh, 0225058788
RE/MAX One
Source: Bright MLS,MLS#: VAPW2064116
Facts & features
Interior
Bedrooms & bathrooms
- Bedrooms: 5
- Bathrooms: 5
- Full bathrooms: 4
- 1/2 bathrooms: 1
- Main level bathrooms: 2
- Main level bedrooms: 1
Rooms
- Room types: Living Room, Dining Room, Primary Bedroom, Bedroom 3, Bedroom 4, Kitchen, Game Room, Family Room, Foyer, Study, Exercise Room, Loft, Efficiency (Additional), Bathroom 2, Bathroom 3, Hobby Room, Primary Bathroom, Full Bath
Primary bedroom
- Features: Cathedral/Vaulted Ceiling, Ceiling Fan(s), Flooring - Carpet, Walk-In Closet(s), Window Treatments
- Level: Main
Bedroom 3
- Features: Flooring - Carpet, Walk-In Closet(s), Ceiling Fan(s)
- Level: Upper
Bedroom 3
- Features: Flooring - Carpet, Ceiling Fan(s)
- Level: Upper
Bedroom 4
- Features: Flooring - Carpet, Ceiling Fan(s)
- Level: Upper
Primary bathroom
- Features: Flooring - Tile/Brick, Granite Counters, Window Treatments, Bathroom - Tub Shower, Soaking Tub
- Level: Main
Bathroom 2
- Features: Flooring - Tile/Brick, Granite Counters
- Level: Upper
Bathroom 3
- Features: Flooring - Tile/Brick, Granite Counters
- Level: Upper
Dining room
- Features: Flooring - HardWood, Crown Molding, Chair Rail, Window Treatments
- Level: Main
Other
- Features: Built-in Features, Granite Counters, Flooring - Tile/Brick, Wet Bar
- Level: Lower
Exercise room
- Features: Flooring - Carpet
- Level: Lower
Family room
- Features: Ceiling Fan(s), Crown Molding, Fireplace - Wood Burning, Flooring - Carpet, Window Treatments
- Level: Main
Family room
- Features: Flooring - Carpet, Ceiling Fan(s)
- Level: Lower
Foyer
- Features: Flooring - HardWood, Crown Molding
- Level: Main
Other
- Features: Flooring - Tile/Brick
- Level: Lower
Game room
- Features: Flooring - Carpet
- Level: Lower
Other
- Features: Flooring - Carpet
- Level: Lower
Kitchen
- Features: Breakfast Bar, Ceiling Fan(s), Granite Counters, Crown Molding, Flooring - HardWood, Eat-in Kitchen, Kitchen - Propane Cooking, Pantry
- Level: Main
Living room
- Features: Flooring - HardWood, Crown Molding, Window Treatments
- Level: Main
Loft
- Features: Crown Molding, Flooring - Carpet
- Level: Upper
Study
- Features: Built-in Features, Crown Molding, Ceiling Fan(s), Window Treatments
- Level: Main
Heating
- Forced Air, Propane
Cooling
- Ceiling Fan(s), Central Air, Electric
Appliances
- Included: Microwave, Cooktop, Down Draft, Dishwasher, Disposal, Dryer, Energy Efficient Appliances, Extra Refrigerator/Freezer, Ice Maker, Double Oven, Self Cleaning Oven, Oven, Refrigerator, Stainless Steel Appliance(s), Washer, Water Heater, Water Treat System
- Laundry: Main Level
Features
- Additional Stairway, Bar, Breakfast Area, Built-in Features, Ceiling Fan(s), Chair Railings, Crown Molding, Dining Area, Entry Level Bedroom, Family Room Off Kitchen, Open Floorplan, Formal/Separate Dining Room, Kitchen - Gourmet, Kitchen Island, Pantry, Primary Bath(s), Recessed Lighting, Soaking Tub, Upgraded Countertops, Walk-In Closet(s), 2 Story Ceilings, 9'+ Ceilings, Dry Wall, High Ceilings, Tray Ceiling(s), Vaulted Ceiling(s)
- Flooring: Carpet, Ceramic Tile, Hardwood, Wood
- Windows: Double Pane Windows, Energy Efficient, Double Hung, Insulated Windows, Low Emissivity Windows, Screens, Window Treatments
- Basement: Full,Finished
- Number of fireplaces: 1
- Fireplace features: Brick
Interior area
- Total structure area: 6,424
- Total interior livable area: 6,024 sqft
- Finished area above ground: 3,624
- Finished area below ground: 2,400
Property
Parking
- Total spaces: 2
- Parking features: Garage Faces Side, Garage Door Opener, Inside Entrance, Oversized, Attached
- Attached garage spaces: 2
- Details: Garage Sqft: 625
Accessibility
- Accessibility features: None
Features
- Levels: Three
- Stories: 3
- Patio & porch: Deck, Patio
- Exterior features: Chimney Cap(s), Extensive Hardscape, Lighting
- Pool features: None
- Fencing: Board,Partial,Back Yard
Lot
- Size: 5 Acres
Details
- Additional structures: Above Grade, Below Grade
- Parcel number: 7295940532
- Zoning: SR5
- Special conditions: Standard
Construction
Type & style
- Home type: SingleFamily
- Architectural style: Traditional
- Property subtype: Single Family Residence
Materials
- Brick, Combination
- Foundation: Concrete Perimeter
Condition
- Excellent
- New construction: No
- Year built: 2001
- Major remodel year: 2020
Details
- Builder model: Stronko Custom
Utilities & green energy
- Sewer: Septic = # of BR
- Water: Well
- Utilities for property: Fiber Optic
Community & HOA
Community
- Subdivision: Greenwich Green
HOA
- Has HOA: No
Location
- Region: Nokesville
Financial & listing details
- Price per square foot: $203/sqft
- Tax assessed value: $801,000
- Annual tax amount: $9,070
- Date on market: 4/23/2024
- Listing agreement: Exclusive Right To Sell
- Listing terms: Cash,Conventional,FHA,VA Loan
- Ownership: Fee Simple
Price history
| Date | Event | Price |
|---|---|---|
| 6/28/2024 | Sold | $1,225,000+2.1%$203/sqft |
Source:  Bright MLS #VAPW2064116 Report a problem Bright MLS #VAPW2064116 Report a problem | ||
| 4/24/2024 | Pending sale | $1,200,000+14.3%$199/sqft |
Source: Bright MLS #VAPW2064116 Report a problem | ||
| 10/31/2022 | Sold | $1,050,000+54.4%$174/sqft |
Source: Bright MLS #VAPW2038798 Report a problem | ||
| 4/11/2017 | Sold | $680,000+0.1%$113/sqft |
Source: Public Record Report a problem | ||
| 3/2/2017 | Pending sale | $679,000$113/sqft |
Source: Fairfax Realty Inc. #PW9855386 Report a problem | ||
| 2/23/2017 | Listed for sale | $679,000+34.2%$113/sqft |
Source: Fairfax Realty Inc. #PW9855386 Report a problem | ||
| 12/29/2016 | Sold | $506,000-25%$84/sqft |
Source: Public Record Report a problem | ||
| 9/28/2016 | Listing removed | $675,000$112/sqft |
Source: Crossroads Realtors #PW9614204 Report a problem | ||
| 4/5/2016 | Pending sale | $675,000$112/sqft |
Source: Crossroads Realtors #PW9614204 Report a problem | ||
| 4/1/2016 | Listed for sale | $675,000-25.8%$112/sqft |
Source: Crossroads Realtors #PW9614204 Report a problem | ||
| 10/3/2005 | Sold | $910,000+18.6%$151/sqft |
Source: Public Record Report a problem | ||
| 2/26/2004 | Sold | $767,000+513.6%$127/sqft |
Source: Public Record Report a problem | ||
| 3/29/2001 | Sold | $125,000$21/sqft |
Source: Public Record Report a problem | ||
Public tax history
| Year | Property taxes | Tax assessment |
|---|---|---|
| 2025 | $9,263 +7.7% | $944,700 +9.2% |
| 2024 | $8,600 +2.2% | $864,800 +6.9% |
| 2023 | $8,419 -1.9% | $809,100 +5.9% |
| 2022 | $8,579 +8.7% | $764,300 +17.6% |
| 2021 | $7,891 -7.1% | $649,800 -6.4% |
| 2020 | $8,493 +109.6% | $694,300 +3.4% |
| 2019 | $4,052 -48.4% | $671,200 +3.1% |
| 2018 | $7,860 -1.3% | $650,900 -1.4% |
| 2017 | $7,965 -3.9% | $660,100 -3.6% |
| 2016 | $8,293 +29.3% | $684,800 +3.8% |
| 2015 | $6,412 | $659,600 -5% |
| 2014 | $6,412 | $694,200 +16.9% |
| 2013 | -- | $593,700 +7.9% |
| 2012 | -- | $550,100 -8.9% |
| 2010 | -- | $603,700 +5.5% |
| 2009 | -- | $572,200 -20.6% |
| 2008 | -- | $721,100 -7.3% |
| 2007 | -- | $778,300 -10.8% |
| 2006 | -- | $872,700 +22.1% |
| 2005 | -- | $714,500 +32.7% |
| 2004 | -- | $538,400 +7.5% |
| 2003 | -- | $500,700 -1.2% |
| 2002 | -- | $506,700 |
Find assessor info on the county website
Neighborhood: 20181
Nearby homes
- $1,272,3005 bd4 ba4.6k sqft9951 Par Dr, Nokesville, VA 20181Off Market
- $1,143,1004 bd4 ba5.3k sqft9938 Par Dr, Nokesville, VA 20181Off Market
- $727,4003 bd4 ba2.7k sqft14994 Owls Nest Rd, Nokesville, VA 20181Off Market
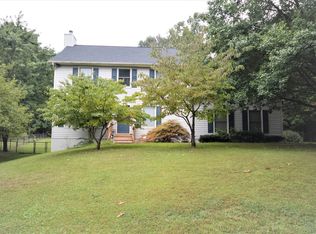
- $589,5004 bd2 ba1.2k sqft14920 Owls Nest Rd, Nokesville, VA 20181Off Market
- $153,8001 Acres14900 Owls Nest Rd, Nokesville, VA 20181Off Market
- $1,277,2004 bd5 ba5k sqft9950 Par Dr, Nokesville, VA 20181Off Market
- $558,6003 bd2 ba1.1k sqft15004 Owls Nest Rd, Nokesville, VA 20181Off Market
- $1,422,5004 bd4 ba4.8k sqft9939 Par Dr, Nokesville, VA 20181Off Market
Nearby schools
GreatSchools rating
- 7/10Nokesville Elementary SchoolGrades: K-8Distance: 5.2 mi
- 5/10Brentsville District High SchoolGrades: 9-12Distance: 5.1 mi
Schools provided by the listing agent
- Elementary: The Nokesville School
- District: Prince William County Public Schools
Source: Bright MLS. This data may not be complete. We recommend contacting the local school district to confirm school assignments for this home.
Get a cash offer in 3 minutes
Find out how much your home could sell for in as little as 3 minutes with a no-obligation cash offer.
Estimated market value
$1,317,700
Get a cash offer in 3 minutes
Find out how much your home could sell for in as little as 3 minutes with a no-obligation cash offer.
Estimated market value
$1,317,700
- Virginia
- Prince William County
- Nokesville
- 20181
- 9956 Par Dr
Nearby cities
Nearby zip codes
Other Nokesville Topics
