Come and see this beautiful townhome nestled in a cul-de-sac in Governors Ranch. On the main floor you inter into the foyer form where you can enter the kitchen, ½ bath, dining room that flows into the living room with a cozy gas fireplace. You can access the privately fenced courtyard from where you can also enter the 2-car garage. Upstairs opens to a loft, 2 bedrooms where 1 is the primary bedroom with 3/4 bath and 1 full hall bath. The basement features 1 bedroom with an egress window, family room, laundry room and R-in -plumbing with window for extra bath. All appliances included. You can enjoy the pool, tennis court, trails, creek, shopping and dining. Close to 285 and C-470. Welcome home today.
For sale
Price cut: $10K (8/26)
$459,900
9956 W Progress Place, Littleton, CO 80123
3beds
1,973sqft
Townhouse
Built in 1983
1,612 Square Feet Lot
$458,300 Zestimate®
$233/sqft
$430/mo HOA
What's special
Nestled in a cul-de-sacPrivately fenced courtyardFamily roomAll appliances includedFull hall bathLaundry roomTennis court
- 179 days
- 357
- 8
Zillow last checked:
Listing updated:
Listed by:
Natalie Gonterman nataliegonterman@kw.com,
Keller Williams Advantage Realty LLC
Source: REcolorado as distributed by MLS GRID,MLS#: 5646810
Facts & features
Interior
Bedrooms & bathrooms
- Bedrooms: 3
- Bathrooms: 3
- Full bathrooms: 1
- 3/4 bathrooms: 1
- 1/2 bathrooms: 1
- Main level bathrooms: 1
Bedroom
- Description: With Private Bath
- Features: Primary Suite
- Level: Upper
Bedroom
- Level: Upper
Bedroom
- Description: With Egress Window
- Level: Basement
Bathroom
- Features: Primary Suite
- Level: Upper
Bathroom
- Level: Upper
Bathroom
- Level: Main
Bonus room
- Description: R-In-Plumbing And Window For Extra Bath
- Level: Basement
Dining room
- Level: Main
Family room
- Level: Basement
Kitchen
- Level: Main
Laundry
- Description: Washer And Dryer Included
- Level: Basement
Living room
- Description: With A Gas Fireplace
- Level: Main
Loft
- Level: Upper
Heating
- Forced Air
Cooling
- Air Conditioning-Room
Appliances
- Included: Dishwasher, Disposal, Dryer, Gas Water Heater, Microwave, Range, Refrigerator, Self Cleaning Oven, Washer
Features
- Ceiling Fan(s), Entrance Foyer, Granite Counters, High Ceilings, Pantry, Primary Suite, Smoke Free, Walk-In Closet(s)
- Flooring: Carpet, Laminate, Tile
- Windows: Double Pane Windows, Window Coverings
- Basement: Bath/Stubbed,Finished,Full
- Number of fireplaces: 1
- Fireplace features: Gas, Gas Log, Living Room
- Common walls with other units/homes: 2+ Common Walls
Interior area
- Total structure area: 1,973
- Total interior livable area: 1,973 sqft
- Finished area above ground: 1,373
- Finished area below ground: 600
Video & virtual tour
Property
Parking
- Total spaces: 2
- Parking features: Concrete, Exterior Access Door, Lighted, Storage
- Garage spaces: 2
Features
- Levels: Two
- Stories: 2
- Patio & porch: Covered, Front Porch, Patio
- Exterior features: Private Yard
- Fencing: Full
Lot
- Size: 1,612 Square Feet
- Features: Cul-De-Sac, Greenbelt, Landscaped, Near Public Transit, Sprinklers In Front
Details
- Parcel number: 158533
- Zoning: P-D
- Special conditions: Standard
Construction
Type & style
- Home type: Townhouse
- Property subtype: Townhouse
- Attached to another structure: Yes
Materials
- Wood Siding
- Foundation: Slab
- Roof: Concrete
Condition
- Updated/Remodeled
- Year built: 1983
Utilities & green energy
- Electric: 220 Volts
- Sewer: Public Sewer
- Water: Public
- Utilities for property: Electricity Connected, Natural Gas Connected
Community & HOA
Community
- Security: Radon Detector, Smoke Detector(s)
- Subdivision: Governors Ranch
HOA
- Has HOA: Yes
- Amenities included: Pool, Tennis Court(s), Trail(s)
- Services included: Reserve Fund, Irrigation, Maintenance Grounds, Maintenance Structure, Road Maintenance, Sewer, Snow Removal, Trash, Water
- HOA fee: $430 monthly
- HOA name: Hammersmith
- HOA phone: 303-929-3077
Location
- Region: Littleton
Financial & listing details
- Price per square foot: $233/sqft
- Tax assessed value: $447,413
- Annual tax amount: $2,707
- Date on market: 3/5/2026
- Listing terms: Cash,Conventional,FHA,VA Loan
- Exclusions: Sellers Personal Property
- Ownership: Individual
- Electric utility on property: Yes
Estimated market value
$458,300
$435,000 - $481,000
$2,964/mo
Price history
| Date | Event | Price |
|---|---|---|
| 8/26/2026 | Price change | $459,900-2.1%$233/sqft |
Source:  REcolorado as distributed by MLS GRID #5646810 Report a problem REcolorado as distributed by MLS GRID #5646810 Report a problem | ||
| 7/8/2026 | Price change | $469,900-3.1%$238/sqft |
Source: REcolorado as distributed by MLS GRID #5646810 Report a problem | ||
| 4/23/2026 | Price change | $484,900-3%$246/sqft |
Source: REcolorado as distributed by MLS GRID #5646810 Report a problem | ||
| 3/5/2026 | Listed for sale | $499,900+43.6%$253/sqft |
Source: REcolorado as distributed by MLS GRID #5646810 Report a problem | ||
| 6/4/2019 | Sold | $348,000-0.6%$176/sqft |
Source: Public Record Report a problem | ||
| 5/14/2019 | Pending sale | $350,000$177/sqft |
Source: Kentwood Real Estate Cherry Creek #6515582 Report a problem | ||
| 5/13/2019 | Listed for sale | $350,000+49.6%$177/sqft |
Source: Kentwood Real Estate Cherry Creek #6515582 Report a problem | ||
| 6/25/2013 | Sold | $233,950+8.8%$119/sqft |
Source: Public Record Report a problem | ||
| 8/3/2006 | Sold | $215,000-11.3%$109/sqft |
Source: Public Record Report a problem | ||
| 10/19/2004 | Sold | $242,500$123/sqft |
Source: Public Record Report a problem | ||
Public tax history
| Year | Property taxes | Tax assessment |
|---|---|---|
| 2025 | $2,707 +0% | $27,963 +1.2% |
| 2024 | $2,706 +2.8% | $27,631 |
| 2023 | $2,633 -1.3% | $27,631 +4.7% |
| 2022 | $2,667 +10% | $26,398 -2.8% |
| 2021 | $2,425 | $27,157 +9.7% |
| 2020 | $2,425 +1.3% | $24,754 |
| 2019 | $2,395 +11.5% | $24,754 +15.5% |
| 2018 | $2,147 | $21,432 |
| 2017 | $2,147 +19.2% | $21,432 +14.2% |
| 2016 | $1,802 | $18,762 |
| 2015 | $1,802 +26.3% | $18,762 +32.9% |
| 2014 | $1,426 -4% | $14,113 |
| 2013 | $1,485 +1.9% | $14,113 -4.9% |
| 2012 | $1,457 -2.6% | $14,838 |
| 2011 | $1,497 +0.1% | $14,838 -3.3% |
| 2010 | $1,496 -5.4% | $15,340 |
| 2009 | $1,581 +0.4% | $15,340 -5.1% |
| 2008 | $1,576 +2.8% | $16,170 |
| 2007 | $1,533 +2.4% | $16,170 +4.1% |
| 2006 | $1,498 -0.8% | $15,540 +1.4% |
| 2005 | $1,510 +8.3% | $15,330 |
| 2004 | $1,394 +0.8% | $15,330 |
| 2003 | $1,383 +1.7% | $15,330 +2.3% |
| 2002 | $1,361 +8.8% | $14,990 +19.3% |
| 2001 | $1,251 +4.1% | $12,570 |
| 2000 | $1,201 | $12,570 |
Find assessor info on the county website
Monthly payment
Est. payment
Payment breakdown
Explore the cost of this home by adjusting the details. Changes won't be saved.Climate risks
Neighborhood: 80123
Nearby schools
Schools provided by the listing agent
- Elementary: Governor's Ranch
- Middle: Ken Caryl
- High: Columbine
- District: Jefferson County R-1
Source: REcolorado as distributed by MLS GRID. This data may not be complete. We recommend contacting the local school district to confirm school assignments for this home.
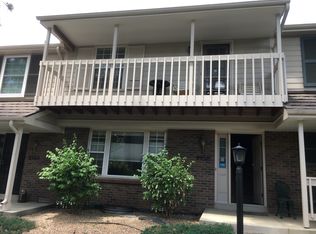
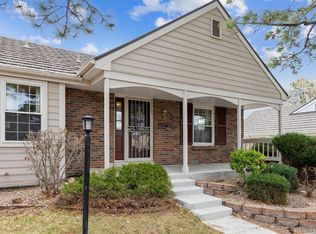

Similar homes
- $479,9004 bd4 ba1.9k sqft5966 S Jellison Street #B, Littleton, CO 80123For Sale
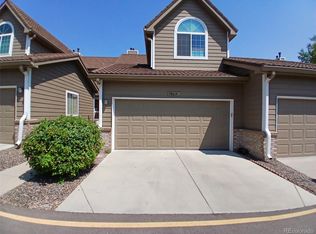
 MLS ID #9670631, Marilyn MacAdam, Marilyn Macadam. REcolorado as distributed by MLS GRID
 - $519,9004 bd3 ba2.6k sqft4825 S Ammons Street #119, Littleton, CO 80123For Sale
 MLS ID #2562658, Kyle Kadavy, Keller Williams Preferred Realty. REcolorado as distributed by MLS GRID
 - $540,0003 bd3 ba1.7k sqft4674 S Estes Street, Littleton, CO 80123For Sale
 MLS ID #8910602, Janet Frederick, RE/MAX Professionals. REcolorado as distributed by MLS GRID
 - $550,0003 bd2 ba1.3k sqft4664 S Garland Way, Littleton, CO 80123For Sale
 MLS ID #6902210, Erika Roberg, Coldwell Banker Realty 44. REcolorado as distributed by MLS GRID
 - $510,0002 bd3 ba2.4k sqft10603 W Dumbarton Circle #B, Littleton, CO 80127For SaleMLS ID #9309351, Michael Newton, RE/MAX Northwest Inc. REcolorado as distributed by MLS GRID
- $378,5002 bd4 ba1.6k sqft10577 W Maplewood Drive #B, Littleton, CO 80127For SaleMLS ID #8439525, Janet Frederick, RE/MAX Professionals. REcolorado as distributed by MLS GRID
- $524,7503 bd4 ba2.5k sqftTerrace at Columbine II Condos, Littleton, CO 80128For SaleMLS ID #3254407, Matt Smith, Brokers Guild Homes. REcolorado as distributed by MLS GRID
- $345,0003 bd3 ba2.1k sqft5672 S Lowell Boulevard, Littleton, CO 80123For SaleMLS ID #2346229, Shawn Culton, Remax inMotion. REcolorado as distributed by MLS GRID
- $530,0003 bd4 ba1.8k sqftSouthPark2, Littleton, CO 80120For SaleMLS ID #5888392, Terry Jenni, MB Terry Jenni and Associates. REcolorado as distributed by MLS GRID
- $365,0002 bd2 ba1.6k sqft9202 W Ontario Drive, Littleton, CO 80128For SaleMLS ID #2821779, E. Anna Marquand, eXp Realty, LLC. REcolorado as distributed by MLS GRID
- $365,0003 bd2 ba1.2k sqft10406 W Dartmouth Avenue, Lakewood, CO 80227For SaleMLS ID #9287838, Robert Sharpe, RE/MAX Synergy. REcolorado as distributed by MLS GRID
- $579,0003 bd3 ba1.8k sqft11866 Blacktail Mountain, Littleton, CO 80127For SaleMLS ID #2741555, Cynthia Lowry, eXp Realty, LLC. REcolorado as distributed by MLS GRID
- $535,0003 bd4 ba2.2k sqft234 S Holman Way, Golden, CO 80401For SaleMLS ID #3926184, Matt S. Mansfield, RE/MAX Professionals. REcolorado as distributed by MLS GRID
- $449,9004 bd4 ba2k sqft10805 E Jewell Avenue, Aurora, CO 80012For SaleMLS ID #3666337, Ben Gibson, HomeSmart. REcolorado as distributed by MLS GRID
- $449,0003 bd1 ba1.2k sqft9556 N Garrison Court, Broomfield, CO 80021For SaleMLS ID #4738198, Hugh Shaddox, MB Shaddox & Company. REcolorado as distributed by MLS GRID
- $330,0002 bd3 ba1.1k sqft10480 W Dartmouth Avenue, Lakewood, CO 80227For SaleMLS ID #5450738, Leo Rowen, RE/MAX of Cherry Creek. REcolorado as distributed by MLS GRID
- $325,0002 bd1 ba1.5k sqft10418 W Dartmouth Avenue, Lakewood, CO 80227For SaleMLS ID #8282294, Xenia A. Matteson, Milehimodern. REcolorado as distributed by MLS GRID
- $379,9003 bd3 ba1.5k sqftQUAILRIDGE TOWNHOME, Lakewood, CO 80215For SaleMLS ID #2028248, David Ma, Signature Real Estate Corp.. REcolorado as distributed by MLS GRID
- $485,0004 bd2 ba1.9k sqft1635 W Florida Avenue, Denver, CO 80223For SaleMLS ID #1999554, Jon R Roberts, Banyan Real Estate LLC. REcolorado as distributed by MLS GRID
- $479,9003 bd3 ba2k sqft17932 E Baltic Place, Aurora, CO 80013For SaleMLS ID #1931901, Chae Bae, Professional Realty Group. REcolorado as distributed by MLS GRID
